
|

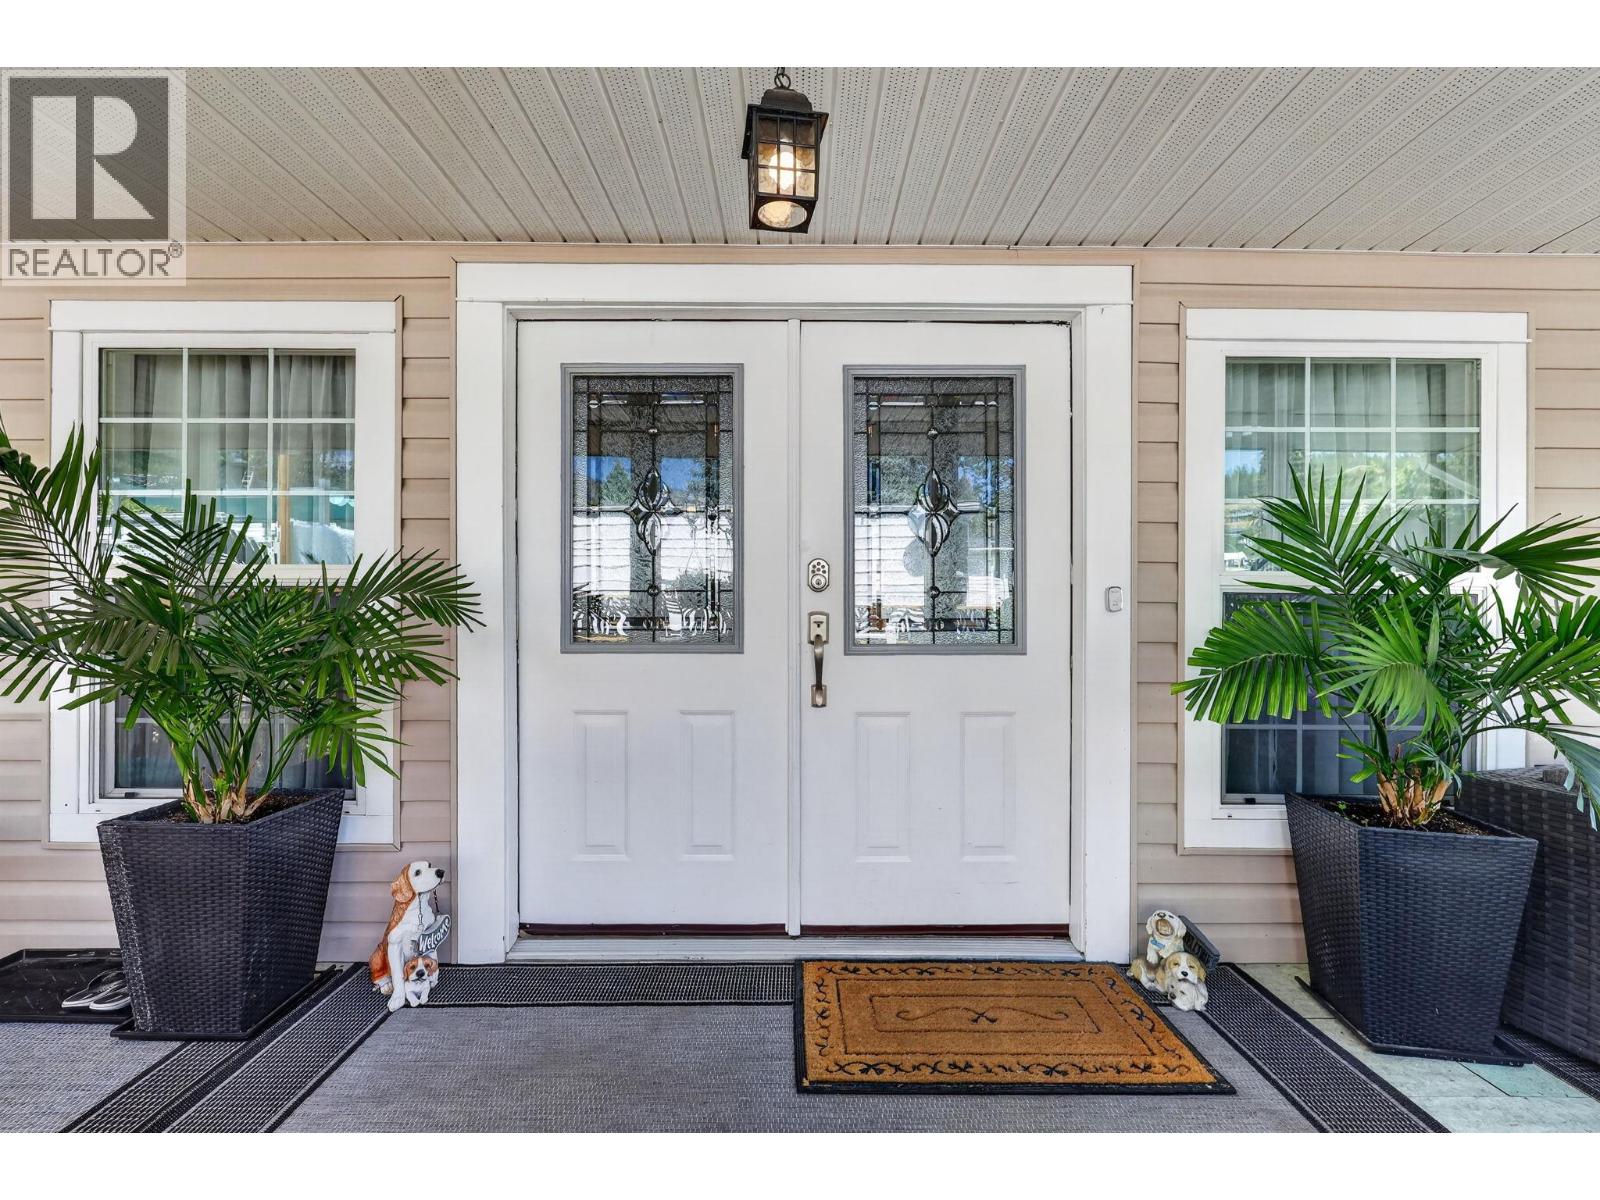
|
| 1999 97 Highway S Unit# 104 West Kelowna V1Z1B2 |
|
| Price : $547,000 |
Listing ID : 10394114
|
2 
|
2 
|
| Property Type : Single Family |
Building Type : Manufactured Home |
| Title : - |
Finished Area : 1973 sqft |
| Built in : 2008 |
Total Parking Spaces : 2 |
|
|
Custom rebuilt in 2008, this exceptional 1,973 sq. ft. home in sought-after Westview Village offers the quality and comfort of a traditional residence with convenient one-level living. Featuring 2 bedrooms plus a den, 2 full baths, a luxurious spa-inspired ensuite, an incredible custom walk-in closet, on-demand hot water, central A/C, and an oversized laundry room with abundant storage. Wide 36"" doorways provide excellent accessibility throughout. Outside, enjoy a spectacular entertaining deck, covered outdoor living space, tiered gardens, and a 16' x 16' workshop. Beautifully updated and meticulously maintained, this move-in ready home is just minutes from shopping, beaches, golf, wineries, and all the best of West Kelowna. (id:56537)
Call (250)-864-7337 for showing information. |
| Details |
| Amenities Nearby : - |
Access : - |
Appliances Inc : Refrigerator, Cooktop, Dishwasher, Dryer, Oven - gas, Microwave, See remarks, Hood Fan, Washer, Wine Fridge |
| Community Features : Seniors Oriented |
Features : - |
Structures : - |
| Total Parking Spaces : 2 |
View : - |
Waterfront : - |
| Zoning Type : - |
| Building |
| Architecture Style : - |
Bathrooms (Partial) : 0 |
Cooling : Central air conditioning |
| Fire Protection : - |
Fireplace Fuel : Gas |
Fireplace Type : Unknown |
| Floor Space : - |
Flooring : - |
Foundation Type : - |
| Heating Fuel : - |
Heating Type : Forced air, See remarks |
Roof Style : Unknown |
| Roofing Material : Asphalt shingle |
Sewer : Municipal sewage system |
Utility Water : Private Utility |
| Basement |
| Type : - |
Development : - |
Features : - |
| Land |
| Landscape Features : - |
| Rooms |
| Level : |
Type : |
Dimensions : |
| Main level |
3pc Bathroom |
10'9'' x 7'4'' |
|
5pc Ensuite bath |
13'5'' x 10'9'' |
|
Bedroom |
14'9'' x 11'8'' |
|
Dining room |
18'9'' x 12'4'' |
|
Kitchen |
20'1'' x 9'1'' |
|
Laundry room |
11'8'' x 9'4'' |
|
Living room |
18'9'' x 14'5'' |
|
Office |
12'10'' x 10'9'' |
|
Other |
22'11'' x 5'10'' |
|
Other |
45'1'' x 25'1'' |
|
Primary Bedroom |
21'6'' x 15'9'' |
|
Workshop |
16' x 16' |
|
Data from sources believed reliable but should not be relied upon without verification. All measurements are
approximate.MLS®, Multiple Listing Service®, and all related graphics are trademarks of The Canadian Real Estate Association.
REALTOR®, REALTORS®, and all related graphics are trademarks of REALTOR® Canada Inc. a corporation owned by The Canadian Real Estate
Association and the National Association of REALTORS® .Copyright © 2023 Don Rae REALTOR® Not intended to solicit properties currently
under contract.
|