
|

|
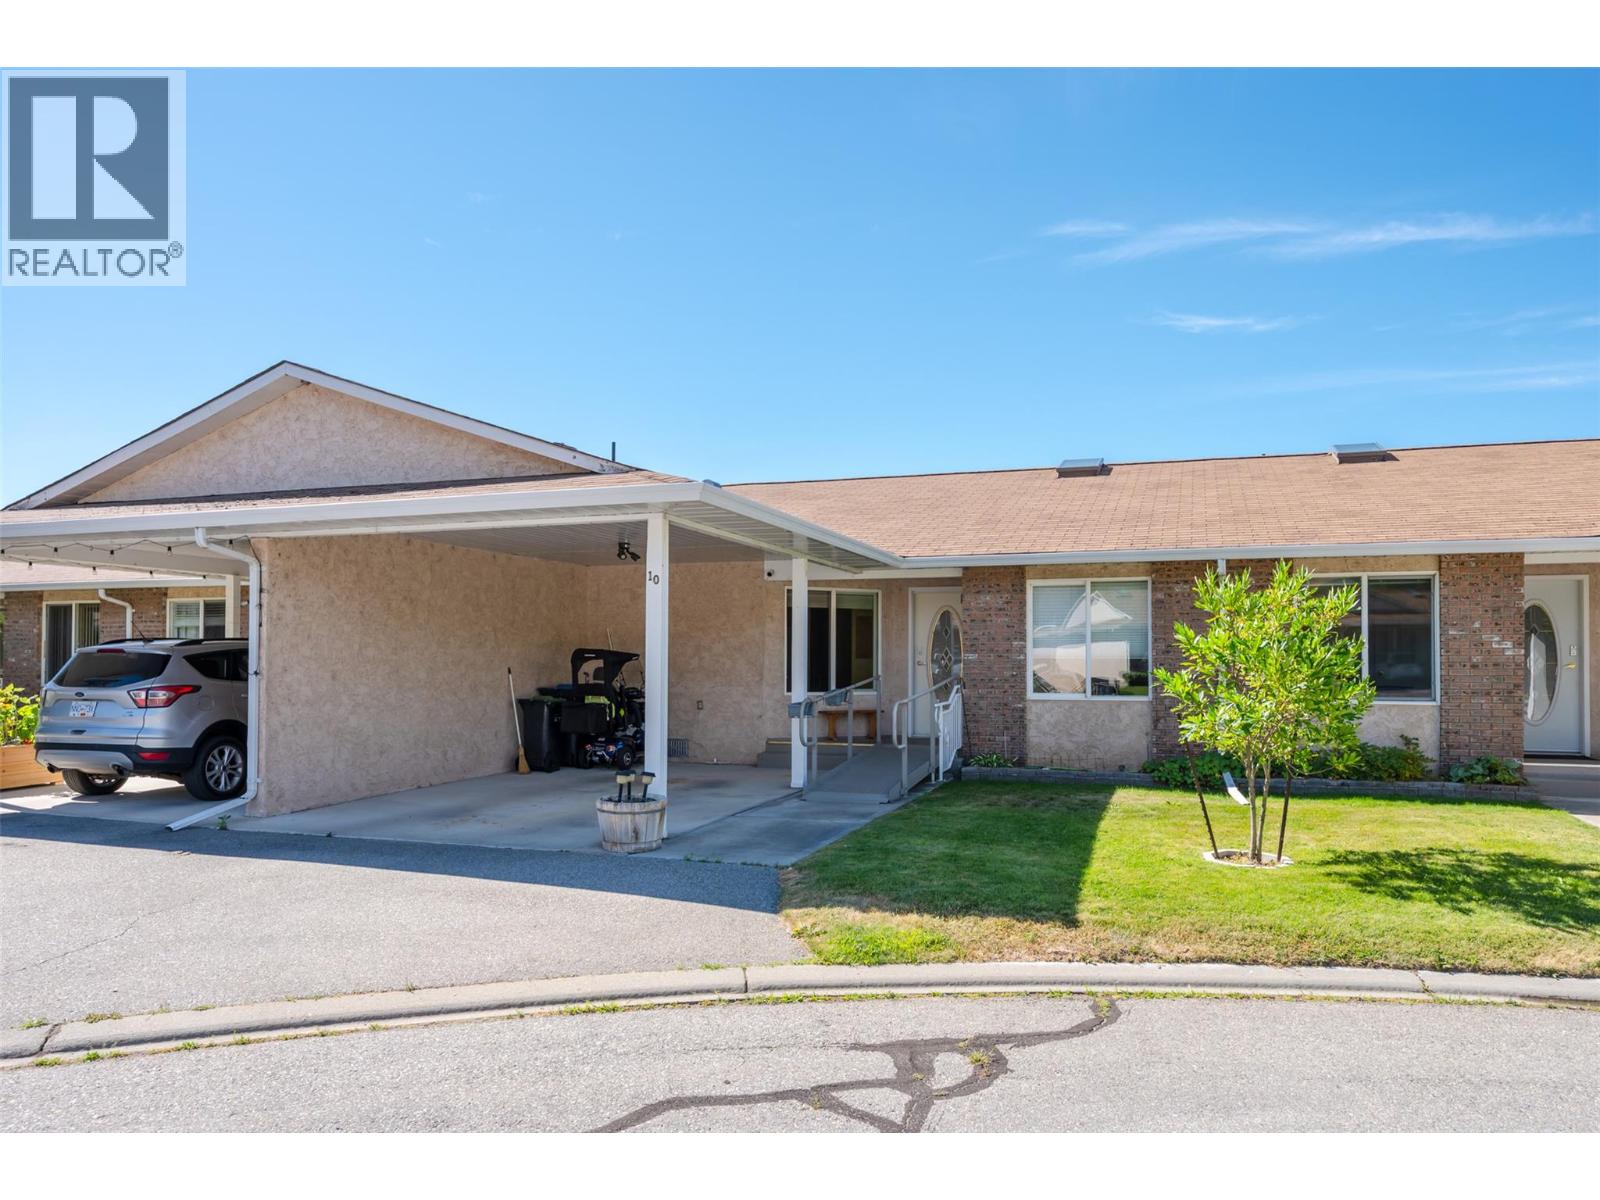
| 115 Redwing Place Unit# 10 Oliver V0H1T4 |
|
| Price : $352,000 |
Listing ID : 10394352
|
2 
|
2 
|
| Property Type : Single Family |
Building Type : Row / Townhouse |
| Maintenance Fee : 363.00 |
Fee Paid : Monthly |
| Title : Strata |
Finished Area : 1044 sqft |
| Built in : 1993 |
Total Parking Spaces : 1 |
|
|
Enjoy easy living in this 2-bedroom, 2-bathroom home located in a well-maintained strata just steps from the river and the scenic hike and bike path. The primary bedroom includes a walk-in closet and updated 3-piece bathroom. A fresh coat of paint will go a long way in transforming the space into your own. Offering 1,044 sq. ft. of comfortable living space, this home has a functional layout and is ready for your personal touch. Outside, you'll appreciate the fairly private backyard complete with a storage shed, providing space for gardening tools, and other outdoor equipment. For more storage, note the expansive crawl space, spanning nearly the entire footprint of the home with over 5 feet of clearance. This rare bonus provides an incredible amount of easily accessible storage for seasonal décor, equipment, tools, and more. The strata offers exceptional flexibility with no age restrictions, permits up to two pets, and allows rentals with a minimum 90-day term, making it an excellent option for homeowners and investors alike. Monthly strata fees are $363. Whether you're looking for your first home, a downsizing opportunity, or an investment property, this home offers an affordable chance to enjoy a desirable location close to nature and recreation. (id:56537)
Call (250)-864-7337 for showing information. |
| Details |
| Amenities Nearby : - |
Access : - |
Appliances Inc : Range, Refrigerator, Dishwasher, Water Heater - Electric, Microwave, Washer & Dryer |
| Community Features : Pets Allowed, Pet Restrictions, Rentals Allowed |
Features : - |
Structures : - |
| Total Parking Spaces : 1 |
View : - |
Waterfront : - |
| Zoning Type : - |
| Building |
| Architecture Style : - |
Bathrooms (Partial) : 0 |
Cooling : Central air conditioning |
| Fire Protection : - |
Fireplace Fuel : - |
Fireplace Type : - |
| Floor Space : - |
Flooring : - |
Foundation Type : - |
| Heating Fuel : - |
Heating Type : Forced air, See remarks |
Roof Style : Unknown |
| Roofing Material : Asphalt shingle |
Sewer : Municipal sewage system |
Utility Water : Municipal water |
| Basement |
| Type : Crawl space |
Development : - |
Features : - |
| Land |
| Landscape Features : - |
| Rooms |
| Level : |
Type : |
Dimensions : |
| Main level |
3pc Ensuite bath |
Measurements not available |
|
4pc Bathroom |
Measurements not available |
|
Bedroom |
8'11'' x 10'11'' |
|
Dining room |
9'10'' x 12'2'' |
|
Kitchen |
13'3'' x 11'5'' |
|
Living room |
12'9'' x 14'1'' |
|
Primary Bedroom |
14'1'' x 11'10'' |
|
Storage |
5'0'' x 3'3'' |
|
Data from sources believed reliable but should not be relied upon without verification. All measurements are
approximate.MLS®, Multiple Listing Service®, and all related graphics are trademarks of The Canadian Real Estate Association.
REALTOR®, REALTORS®, and all related graphics are trademarks of REALTOR® Canada Inc. a corporation owned by The Canadian Real Estate
Association and the National Association of REALTORS® .Copyright © 2023 Don Rae REALTOR® Not intended to solicit properties currently
under contract.
|