
|

|
| 6688 Tronson Road Unit# 135 Vernon V1H1R9 |
|
| Price : $365,000 |
Listing ID : 10394200
|
2 
|
2 
|
| Property Type : Single Family |
Building Type : Manufactured Home |
| Title : - |
Finished Area : 1408 sqft |
| Built in : 2006 |
Total Parking Spaces : 4 |
|
|
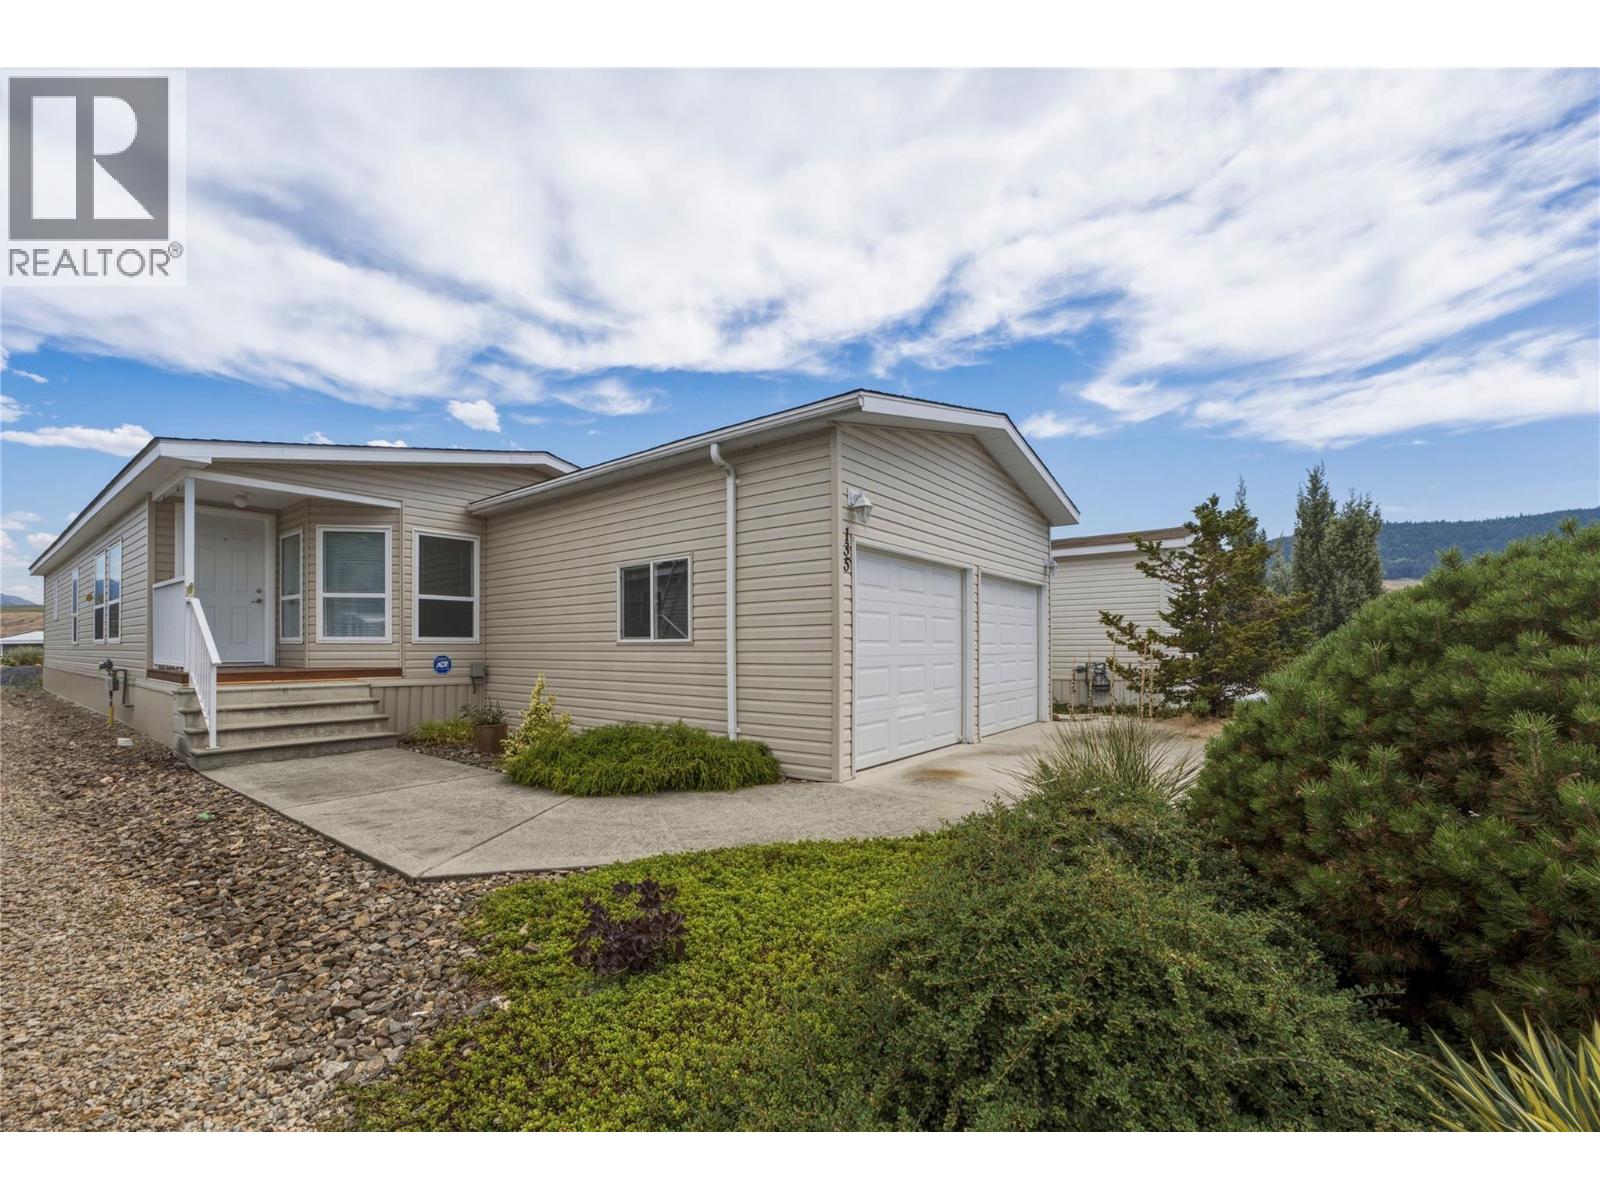
OPEN HOUSE July 12th 12-2pm* Enjoy the Okanagan lifestyle in this bright and spacious manufactured home located in LakePointe 55+ community, just a short stroll to the shores of Okanagan Lake and Kin Beach. Featuring 2 bedrooms plus a generous den/office and 2 full bathrooms, this home offers a functional open-concept layout designed for comfortable living and entertaining. The bright kitchen features ample cabinetry, a large pantry, eating bar and a sunny breakfast nook, while the separate dining room provides the perfect setting for family dinners and entertaining guests. The spacious living room seamlessly connects to the dining area and kitchen, creating an open, airy floor plan that's ideal for entertaining and comfortable everyday living. The huge primary bedroom is thoughtfully situated at the rear of the home for maximum privacy and features a full ensuite bathroom and walk in closet. A second bedroom and versatile den provide plenty of space for guests, hobbies, or a home office. A bonus is the double-car garage, offering plenty of room for vehicles, storage, or a workshop, with additional parking available in the driveway. Step outside to the inviting side deck and enjoy the beautiful Okanagan sunshine in the peaceful setting. The low-maintenance yard means less work and more time enjoying everything this fantastic location has to offer. Pets are welcome with park approval. RV Parking available on site for a fee (on availabilty). PAD Fee includes water, sewer, garage & recycling. Don't miss this opportunity to own a spacious, well-cared-for home, close to all the amenities that make Okanagan living so desirable. (id:56537)
Call (250)-864-7337 for showing information. |
| Details |
| Amenities Nearby : - |
Access : - |
Appliances Inc : Refrigerator, Dishwasher, Dryer, Range - Electric |
| Community Features : Seniors Oriented |
Features : - |
Structures : - |
| Total Parking Spaces : 4 |
View : - |
Waterfront : - |
| Zoning Type : - |
| Building |
| Architecture Style : - |
Bathrooms (Partial) : 0 |
Cooling : Central air conditioning |
| Fire Protection : - |
Fireplace Fuel : - |
Fireplace Type : - |
| Floor Space : - |
Flooring : Carpeted, Laminate |
Foundation Type : - |
| Heating Fuel : - |
Heating Type : Forced air |
Roof Style : Unknown |
| Roofing Material : Vinyl Shingles |
Sewer : Municipal sewage system |
Utility Water : Municipal water |
| Basement |
| Type : - |
Development : - |
Features : - |
| Land |
| Landscape Features : - |
| Rooms |
| Level : |
Type : |
Dimensions : |
| Main level |
5pc Ensuite bath |
12'5'' x 12'9'' |
|
Bedroom |
10'11'' x 12'9'' |
|
Dining nook |
9'8'' x 8'5'' |
|
Dining room |
9' x 12'10'' |
|
Full bathroom |
4'11'' x 8' |
|
Kitchen |
13'2'' x 12'10'' |
|
Laundry room |
7'6'' x 9'6'' |
|
Living room |
15'11'' x 13'4'' |
|
Office |
9' x 12'10'' |
|
Primary Bedroom |
14' x 13' |
|
Data from sources believed reliable but should not be relied upon without verification. All measurements are
approximate.MLS®, Multiple Listing Service®, and all related graphics are trademarks of The Canadian Real Estate Association.
REALTOR®, REALTORS®, and all related graphics are trademarks of REALTOR® Canada Inc. a corporation owned by The Canadian Real Estate
Association and the National Association of REALTORS® .Copyright © 2023 Don Rae REALTOR® Not intended to solicit properties currently
under contract.
|