
|

|
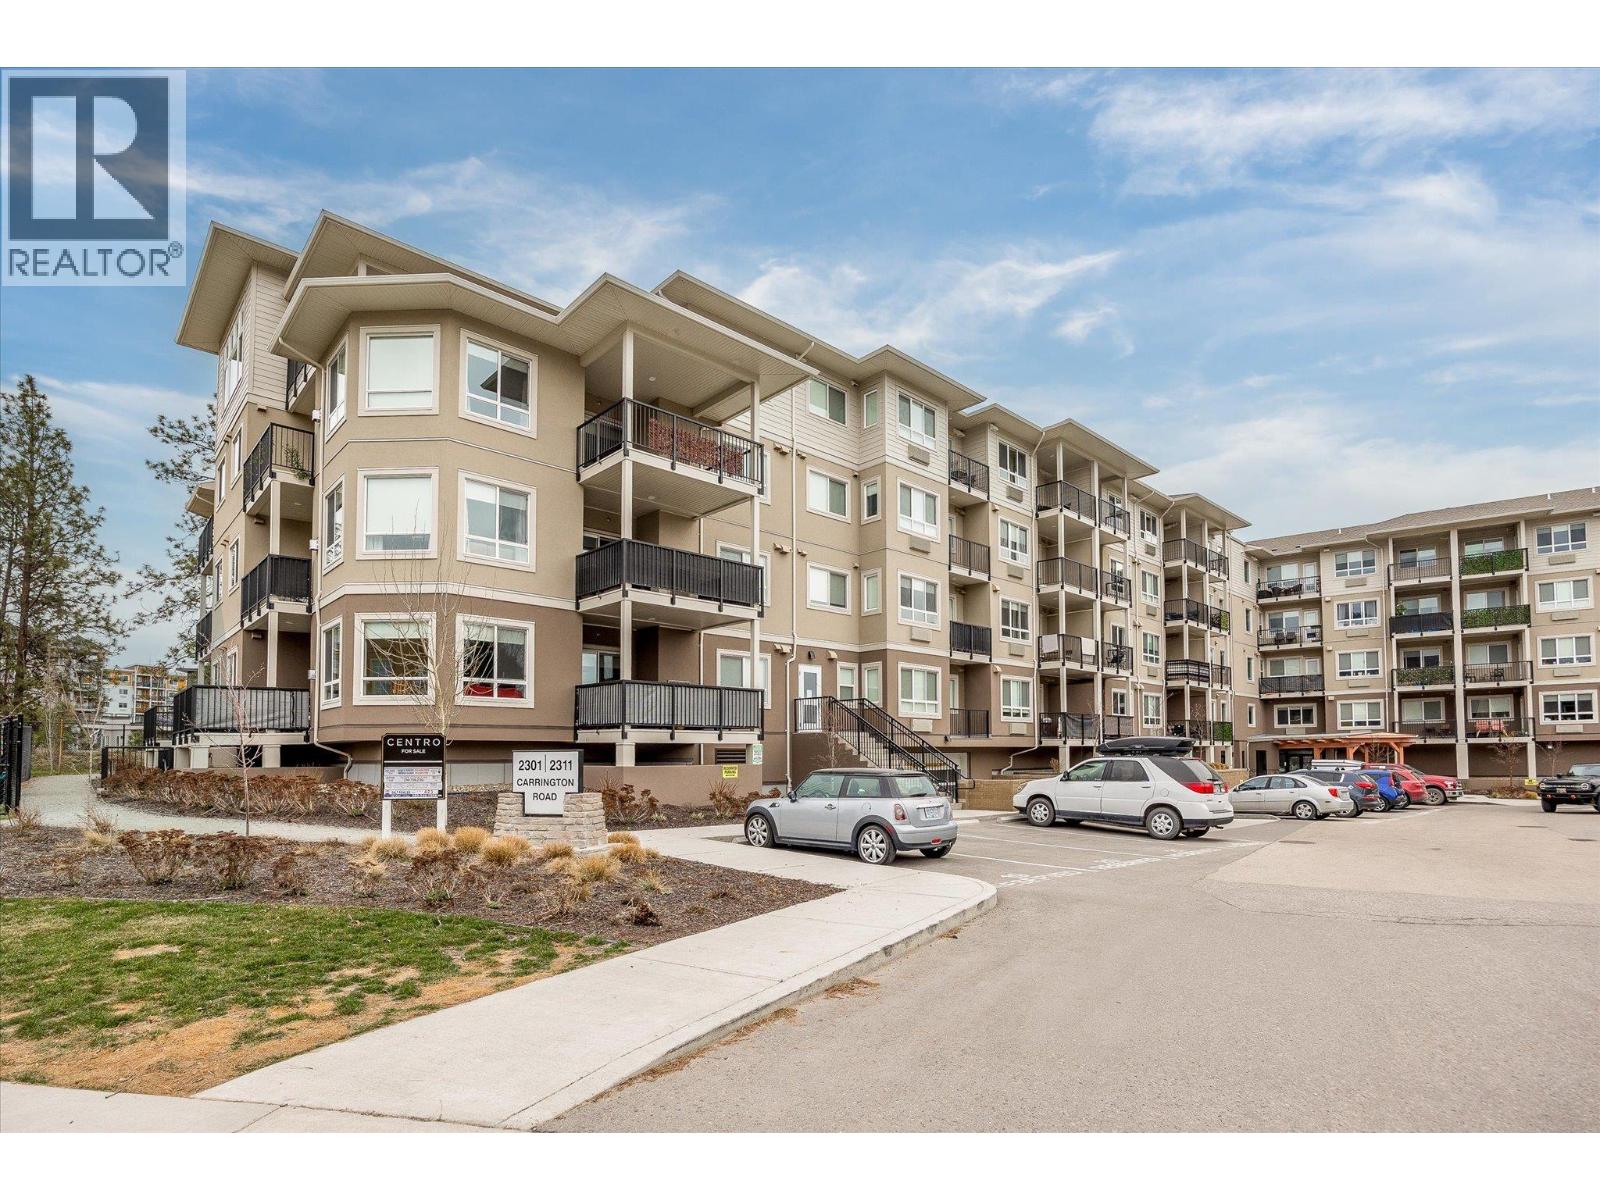
| 2301 Carrington Road Unit# 203 West Kelowna V4T0E2 |
|
| Price : $355,000 |
Listing ID : 10393761
|
1 
|
1 
|
| Property Type : Single Family |
Building Type : Apartment |
| Maintenance Fee : 220.38 |
Fee Paid : Monthly |
| Title : Strata |
Finished Area : 677 sqft |
| Built in : 2021 |
Total Parking Spaces : 1 |
|
|
Welcome to Centro, built in 2021 this building offers the perfect blend of style and convenience. This spacious 1-bedroom plus den condo boasts 677 square feet of living space with stunning mountain views, creating an atmosphere of tranquility and serenity. Situated in the heart of West Kelowna, Centro provides easy access to Lake Okanagan, just a short 2-minute drive away, as well as close proximity to some of the region's finest wineries. Within the building, residents enjoy access to amenities such as a fitness room, meeting room, and a guest suite. Don't miss out on this opportunity to experience the best of West Kelowna living – schedule a viewing today! (id:56537)
Call (250)-864-7337 for showing information. |
| Details |
| Amenities Nearby : - |
Access : - |
Appliances Inc : Refrigerator, Dishwasher, Microwave, Oven, Washer/Dryer Stack-Up |
| Community Features : Pets Allowed With Restrictions |
Features : Balcony |
Structures : - |
| Total Parking Spaces : 1 |
View : - |
Waterfront : - |
| Zoning Type : - |
| Building |
| Architecture Style : Contemporary |
Bathrooms (Partial) : 0 |
Cooling : Window air conditioner |
| Fire Protection : Sprinkler System-Fire, Controlled entry |
Fireplace Fuel : - |
Fireplace Type : - |
| Floor Space : - |
Flooring : Mixed Flooring |
Foundation Type : - |
| Heating Fuel : Electric |
Heating Type : - |
Roof Style : - |
| Roofing Material : - |
Sewer : Municipal sewage system |
Utility Water : Municipal water |
| Basement |
| Type : - |
Development : - |
Features : - |
| Land |
| Landscape Features : - |
| Rooms |
| Level : |
Type : |
Dimensions : |
| Main level |
4pc Ensuite bath |
7'10'' x 5' |
|
Den |
5'3'' x 7'4'' |
|
Dining room |
5' x 10'6'' |
|
Kitchen |
11'4'' x 11'2'' |
|
Living room |
11'4'' x 10'6'' |
|
Primary Bedroom |
21'1'' x 9'6'' |
|
Data from sources believed reliable but should not be relied upon without verification. All measurements are
approximate.MLS®, Multiple Listing Service®, and all related graphics are trademarks of The Canadian Real Estate Association.
REALTOR®, REALTORS®, and all related graphics are trademarks of REALTOR® Canada Inc. a corporation owned by The Canadian Real Estate
Association and the National Association of REALTORS® .Copyright © 2023 Don Rae REALTOR® Not intended to solicit properties currently
under contract.
|