Don Rae Realtor


  • &address&
  • &address&
  • &address&
  • &address&
  • &address&
  • &address&
  • 1487 Pinot Gris Drive West Kelowna V4T2Y6

    Price : $1,525,000 Listing ID : 10394368
    Bedrooms Bathrooms
    Property Type : Single Family Building Type : House
    Title : Freehold Finished Area : 4210 sqft
    Built in : 2007 Total Parking Spaces : 2
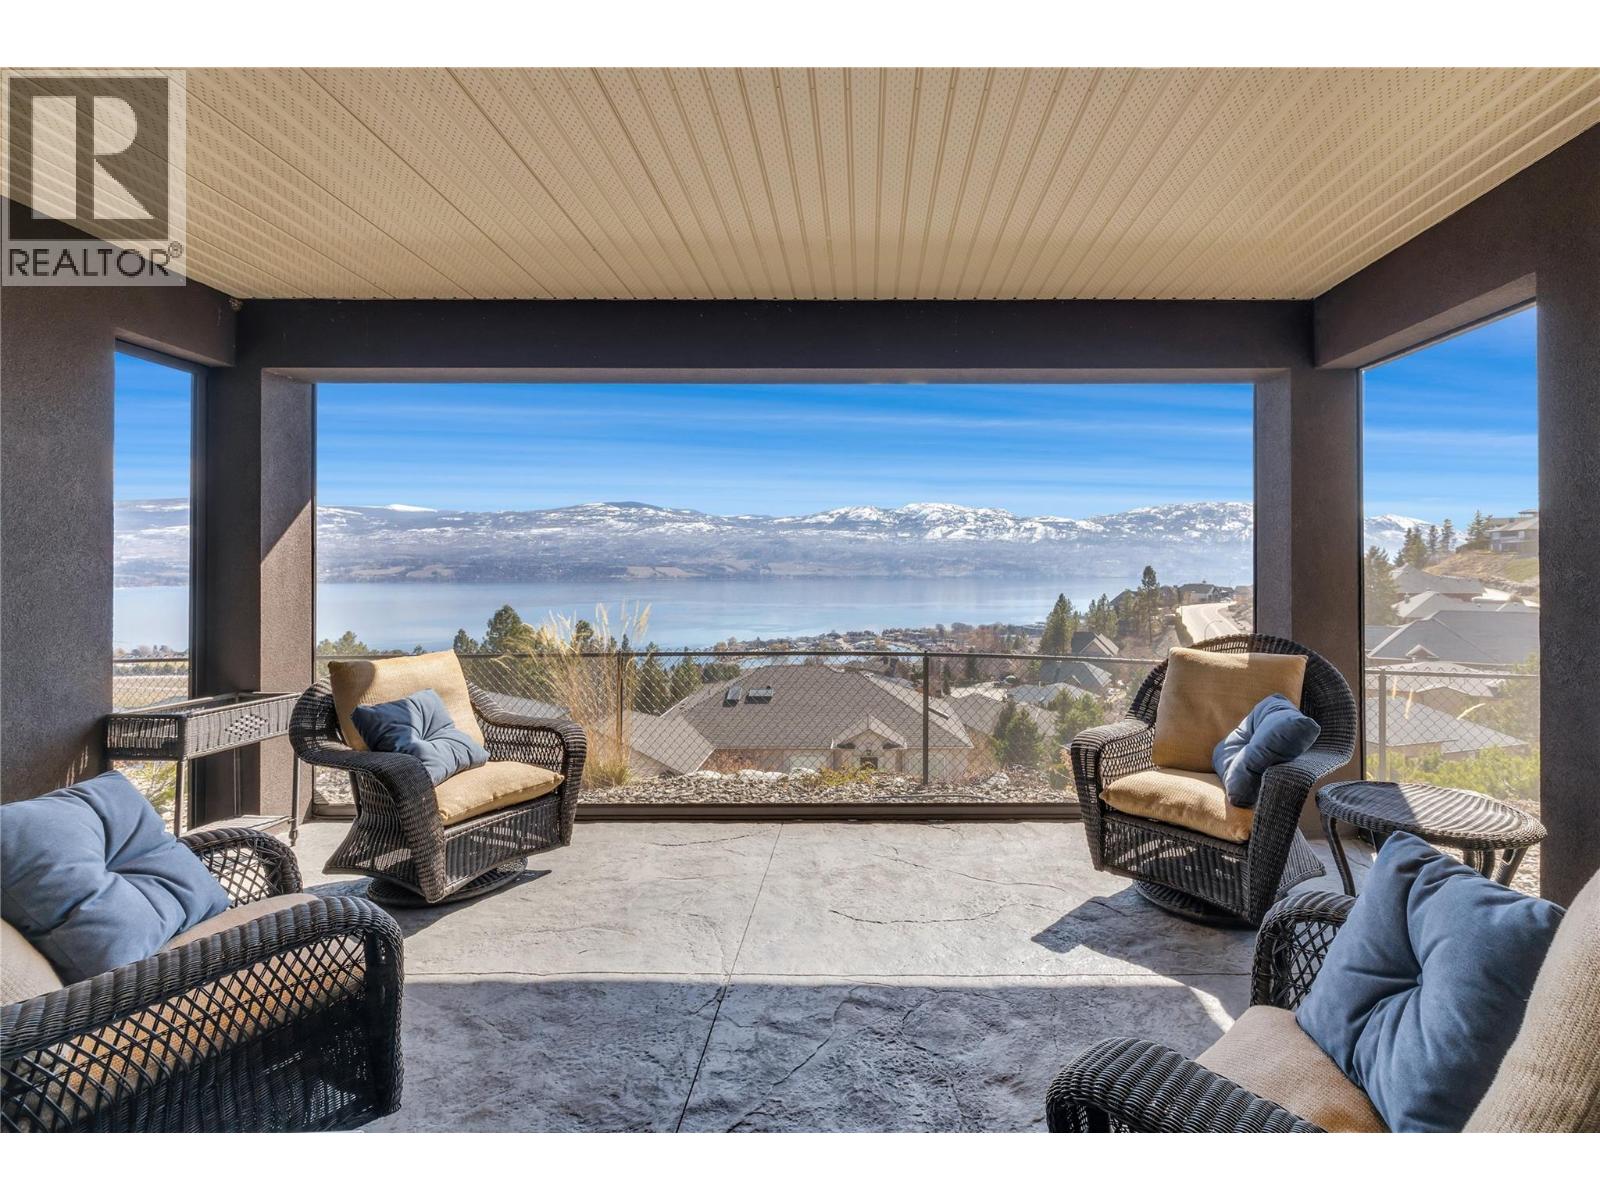
    Wake up to breathtaking, unobstructed lake and mountain views that stretch for miles from this exceptional bungalow in Lakeview Heights. Designed to maximize the scenery from nearly every principal room, this 4-bedroom, 4-bathroom home seamlessly blends timeless craftsmanship with the beauty of the Okanagan. Rich Brazilian hardwood flooring, custom millwork, granite countertops, and elegant coved ceilings create a warm, sophisticated interior. The chef's kitchen is perfectly positioned to take in the spectacular views and features an oversized island with seating, a walk-in pantry, and abundant natural light. Cozy fireplaces anchor both the main and lower-level living spaces, offering inviting places to gather year-round. Retreat to the luxurious primary suite, where a bay-window soaker tub overlooks the sparkling lake, complemented by a glass walk-in shower, double vanity, dedicated makeup station, and generous storage. The walkout lower level is ideal for entertaining or hosting guests, complete with a spacious recreation room, wet bar, two large bedrooms with private ensuites, and direct access to a covered deck. Whether you're enjoying your morning coffee, entertaining friends, or simply taking in the ever-changing colours of the lake and surrounding mountains, the multiple patios and decks provide unforgettable outdoor living spaces. Combining exceptional quality, thoughtful design, and truly unforgettable panoramic views, this is Okanagan living at its finest. (id:56537)

    Call (250)-864-7337 for showing information.
    Details
    Amenities Nearby : - Access : - Appliances Inc : -
    Community Features : - Features : - Structures : -
    Total Parking Spaces : 2 View : - Waterfront : -
    Zoning Type : -
    Building
    Architecture Style : Bungalow Bathrooms (Partial) : 1 Cooling : Central air conditioning
    Fire Protection : - Fireplace Fuel : - Fireplace Type : -
    Floor Space : - Flooring : Carpeted, Ceramic Tile, Hardwood Foundation Type : -
    Heating Fuel : - Heating Type : Forced air, See remarks Roof Style : Unknown
    Roofing Material : Asphalt shingle Sewer : Municipal sewage system Utility Water : Irrigation District
    Basement
    Type : - Development : - Features : -
    Land
    Landscape Features : -
    Rooms
    Level : Type : Dimensions :
    Basement 4pc Bathroom 5'11'' x 12'9''
    4pc Ensuite bath 11' x 9'3''
    Bedroom 16' x 13'8''
    Bedroom 19'8'' x 14'6''
    Other 7'1'' x 13'5''
    Recreation room 17'8'' x 18'4''
    Utility room 11'5'' x 15'9''
    Main level 2pc Bathroom 6'3'' x 7'11''
    5pc Ensuite bath 22'3'' x 13'7''
    Bedroom 13'2'' x 11'10''
    Dining room 7'6'' x 15'2''
    Kitchen 18'3'' x 16'10''
    Laundry room 6'5'' x 11'9''
    Living room 18'3'' x 18'6''
    Primary Bedroom 23'8'' x 15'
    Data from sources believed reliable but should not be relied upon without verification. All measurements are approximate.MLS®, Multiple Listing Service®, and all related graphics are trademarks of The Canadian Real Estate Association. REALTOR®, REALTORS®, and all related graphics are trademarks of REALTOR® Canada Inc. a corporation owned by The Canadian Real Estate Association and the National Association of REALTORS® .Copyright © 2023 Don Rae REALTOR® Not intended to solicit properties currently under contract.