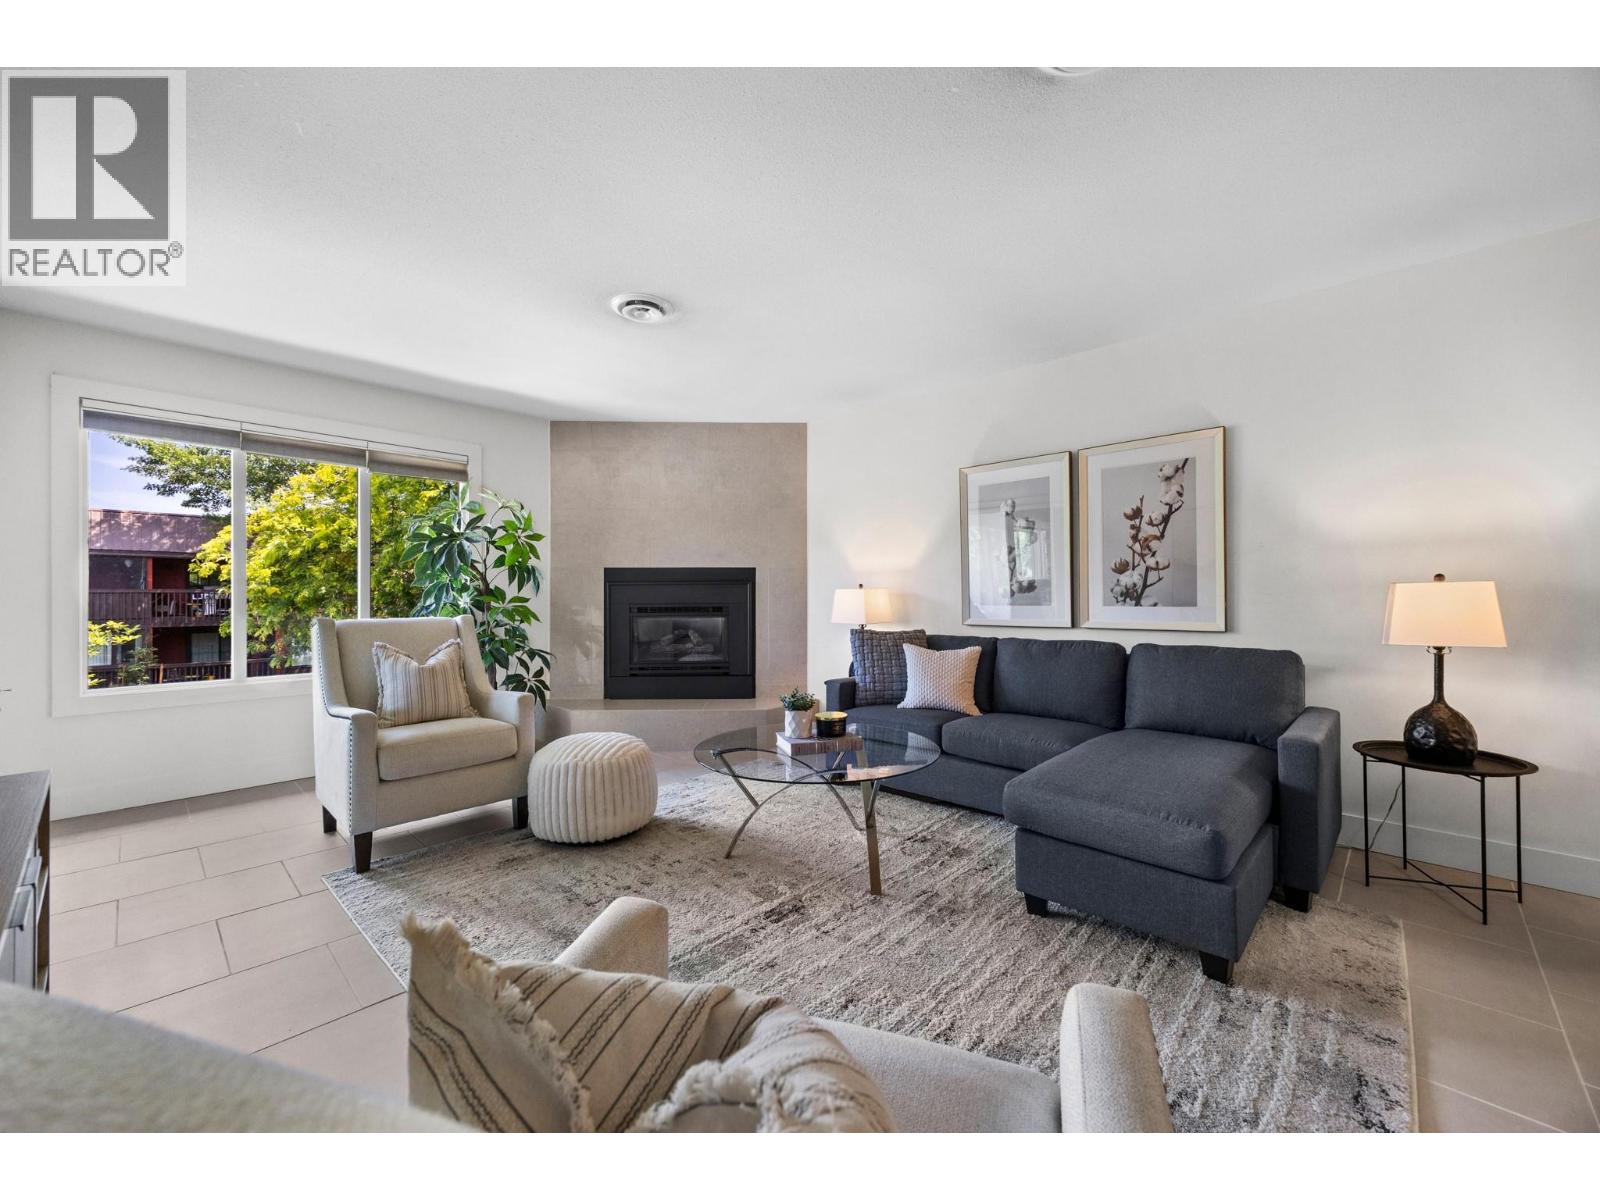
Welcome to this bright and spacious 2-bed (built-in closets), 2-bath (in-floor heating) home with a generous den versatile for a home office, study space, or guest room. This floor plan adapts to your lifestyle while filling the home with natural light. Gas fireplace, new heat pump, hot water tank, and carpets. Bonus storage locker for extras make everyday living, easy. Tucked away, you'll enjoy the rare combination of the best of both worlds, centrally located in a remarkably quiet setting just steps from one of Kelowna's fastest-evolving recreation hubs. Walk to Parkinson Rec Park, pickleball courts, sports fields, the Apple Bowl, walking and cycling trails. The new Parkinson Recreation Centre is currently under construction, a landmark project that will include expanded aquatic facilities, fitness spaces, childcare, and enhanced community amenities. The location is ideal for virtually every stage of life. Families will appreciate nearby schools and parks, professionals will love the central access, and investors or parents of university students will recognize the value of being only 10 mins to UBC Okanagan, ~15 mins to Kelowna International Airport, and ~10 mins to Okanagan Lake. Orchard Park Shopping Centre, restaurants, transit, and everyday conveniences are all just minutes away. Whether you're searching for your next home or an excellent investment opportunity, this property delivers the space, location, and lifestyle that are becoming increasingly difficult to find. (id:56537)
Call (250)-864-7337 for showing information. |
| Details |
| Amenities Nearby : - |
Access : - |
Appliances Inc : Refrigerator, Dishwasher, Range - Electric, Water Heater - Electric, Microwave, Washer & Dryer |
| Community Features : Rentals Allowed With Restrictions |
Features : - |
Structures : - |
| Total Parking Spaces : 1 |
View : City view |
Waterfront : - |
| Zoning Type : - |
| Building |
| Architecture Style : - |
Bathrooms (Partial) : 0 |
Cooling : Heat Pump |
| Fire Protection : - |
Fireplace Fuel : - |
Fireplace Type : Insert |
| Floor Space : - |
Flooring : Carpeted, Tile |
Foundation Type : - |
| Heating Fuel : - |
Heating Type : Heat Pump |
Roof Style : Unknown |
| Roofing Material : Tar & gravel |
Sewer : Municipal sewage system |
Utility Water : Municipal water |
| Basement |
| Type : - |
Development : - |
Features : - |
| Land |
| Landscape Features : - |
| Rooms |
| Level : |
Type : |
Dimensions : |
| Main level |
3pc Ensuite bath |
7'10'' x 5'3'' |
|
4pc Bathroom |
5'3'' x 9'11'' |
|
Bedroom |
12'0'' x 13'4'' |
|
Dining room |
9'9'' x 13'7'' |
|
Foyer |
4'5'' x 6'0'' |
|
Kitchen |
15'0'' x 9'6'' |
|
Laundry room |
7'10'' x 3'1'' |
|
Living room |
16'5'' x 13'7'' |
|
Other |
7'10'' x 4'4'' |
|
Primary Bedroom |
11'3'' x 13'3'' |
|
Sunroom |
16'1'' x 14'10'' |
|