
|

|
| 54 BILLITER Avenue Princeton V0X1W0 |
|
| Price : $488,000 |
Listing ID : 10394317
|
3 
|
3 
|
| Property Type : Single Family |
Building Type : House |
| Title : Freehold |
Finished Area : 2096 sqft |
| Built in : 1935 |
Total Parking Spaces : - |
|
|
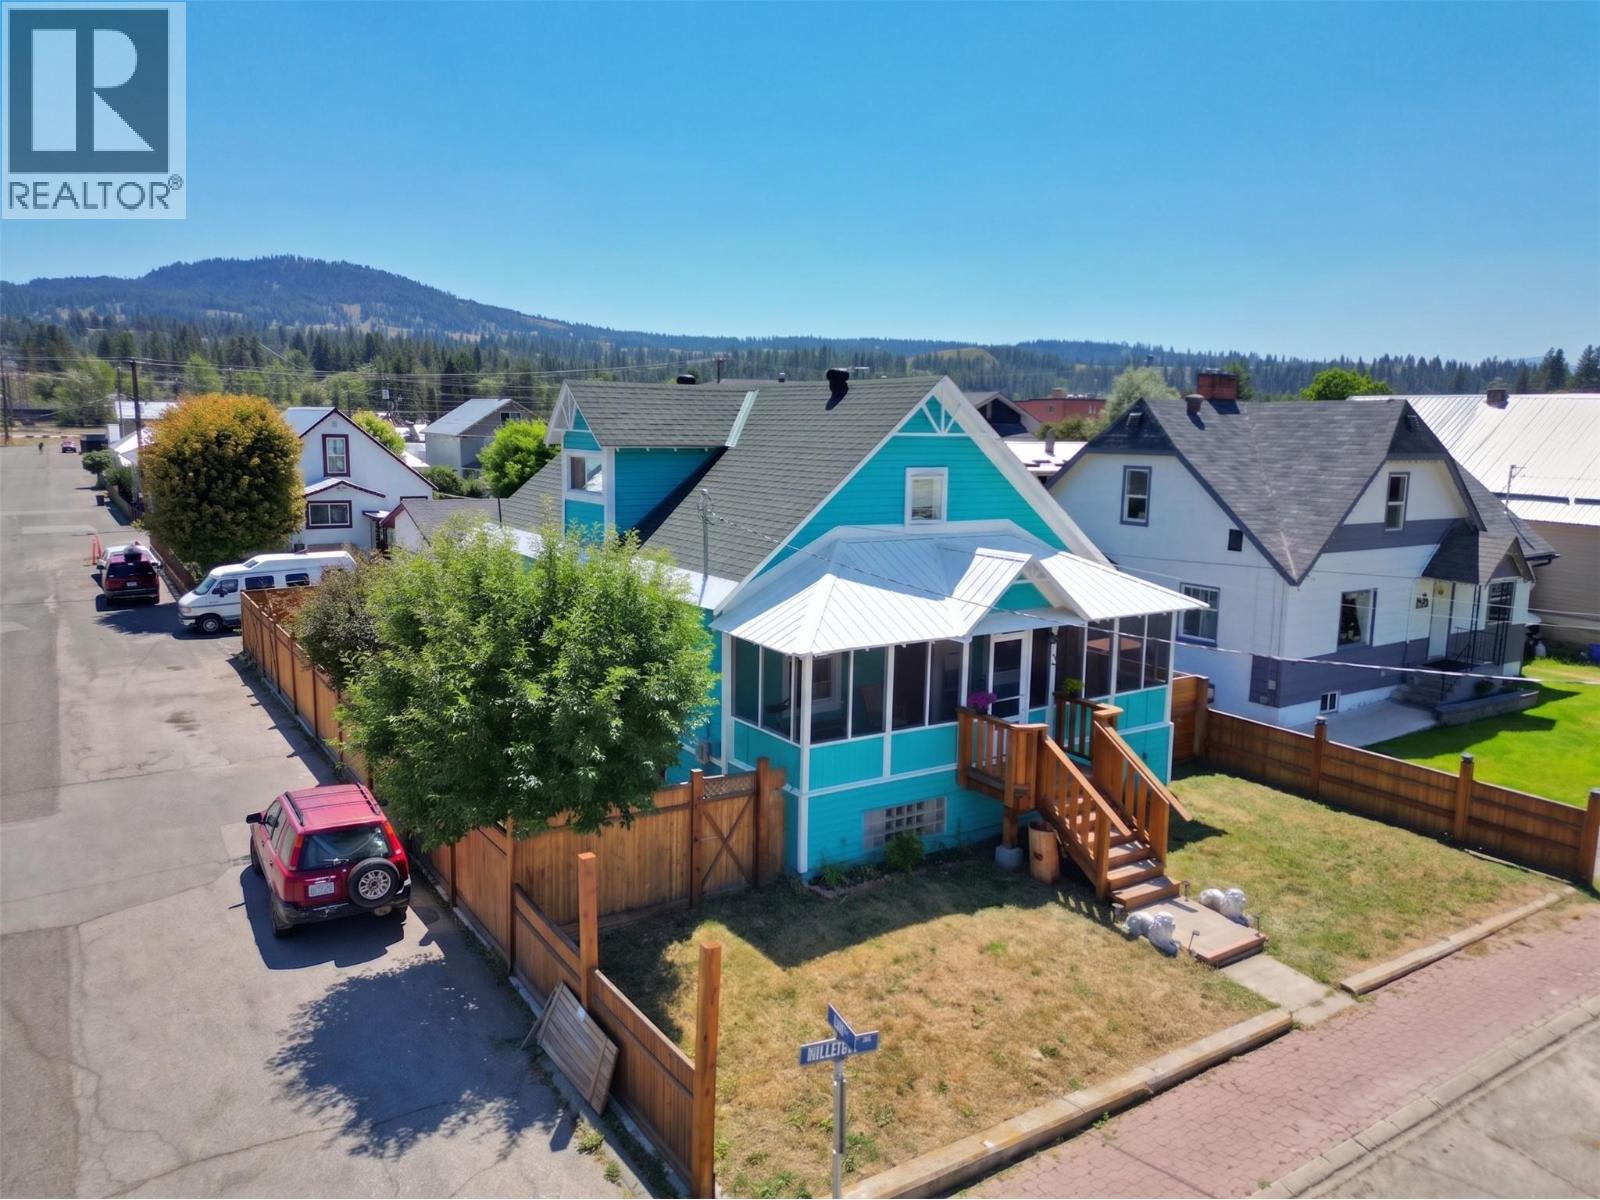
3+ bedroom heritage-style home with timeless character and modern updates. Featuring a spacious floor plan that includes a versatile studio providing excellent flexibility for extended family, guests, a home office, or creative workspace. A bonus third-level living area offers additional space that could serve as a private primary bedroom retreat, recreation room, or convenient storage. The home was professionally raised onto a full basement in 1996, providing additional living or storage space while offering potential flood mitigation benefits. Numerous upgrades have been completed over the years, including electrical, natural gas furnace, tankless hot water system, vinyl windows, refreshed kitchen cabinetry, updated appliances, and interior and exterior paint, allowing you to move in with peace of mind. Relax on the inviting screened front porch, the perfect place to enjoy your morning coffee or unwind in the evening. The backyard offers flexible use with the option to create additional off-street parking if desired. Conveniently situated in the heart of downtown within walking distance to shops, restaurants, parks, and everyday amenities. (id:56537)
Call (250)-864-7337 for showing information. |
| Details |
| Amenities Nearby : Shopping |
Access : - |
Appliances Inc : Range, Refrigerator, Dishwasher, Dryer, Washer |
| Community Features : - |
Features : Corner Site |
Structures : - |
| Total Parking Spaces : - |
View : - |
Waterfront : - |
| Zoning Type : - |
| Building |
| Architecture Style : Bungalow |
Bathrooms (Partial) : 1 |
Cooling : - |
| Fire Protection : - |
Fireplace Fuel : - |
Fireplace Type : - |
| Floor Space : - |
Flooring : - |
Foundation Type : - |
| Heating Fuel : - |
Heating Type : Forced air, See remarks |
Roof Style : Unknown,Unknown |
| Roofing Material : Asphalt shingle,Metal |
Sewer : Municipal sewage system |
Utility Water : Municipal water |
| Basement |
| Type : Full |
Development : - |
Features : - |
| Land |
| Landscape Features : - |
| Rooms |
| Level : |
Type : |
Dimensions : |
| Basement |
2pc Bathroom |
Measurements not available |
|
4pc Bathroom |
Measurements not available |
|
Bedroom - Bachelor |
25'0'' x 10'0'' |
|
Laundry room |
6'0'' x 6'0'' |
|
Other |
42'0'' x 12'0'' |
| Main level |
4pc Bathroom |
Measurements not available |
|
Bedroom |
11'0'' x 11'0'' |
|
Bedroom |
11'0'' x 8'0'' |
|
Bedroom |
11'0'' x 9'0'' |
|
Dining room |
10'0'' x 11'0'' |
|
Kitchen |
13'0'' x 10'0'' |
|
Living room |
13'0'' x 12'0'' |
| Second level |
Loft |
34'0'' x 14'0'' |
|
Data from sources believed reliable but should not be relied upon without verification. All measurements are
approximate.MLS®, Multiple Listing Service®, and all related graphics are trademarks of The Canadian Real Estate Association.
REALTOR®, REALTORS®, and all related graphics are trademarks of REALTOR® Canada Inc. a corporation owned by The Canadian Real Estate
Association and the National Association of REALTORS® .Copyright © 2023 Don Rae REALTOR® Not intended to solicit properties currently
under contract.
|