
|

|
| 250 MARINA Way Unit# 603 Penticton V2A1H4 |
|
| Price : $710,000 |
Listing ID : 10394091
|
2 
|
2 
|
| Property Type : Single Family |
Building Type : Apartment |
| Maintenance Fee : 877.14 |
Fee Paid : Monthly |
| Title : Strata |
Finished Area : 1336 sqft |
| Built in : 2006 |
Total Parking Spaces : 2 |
|
|
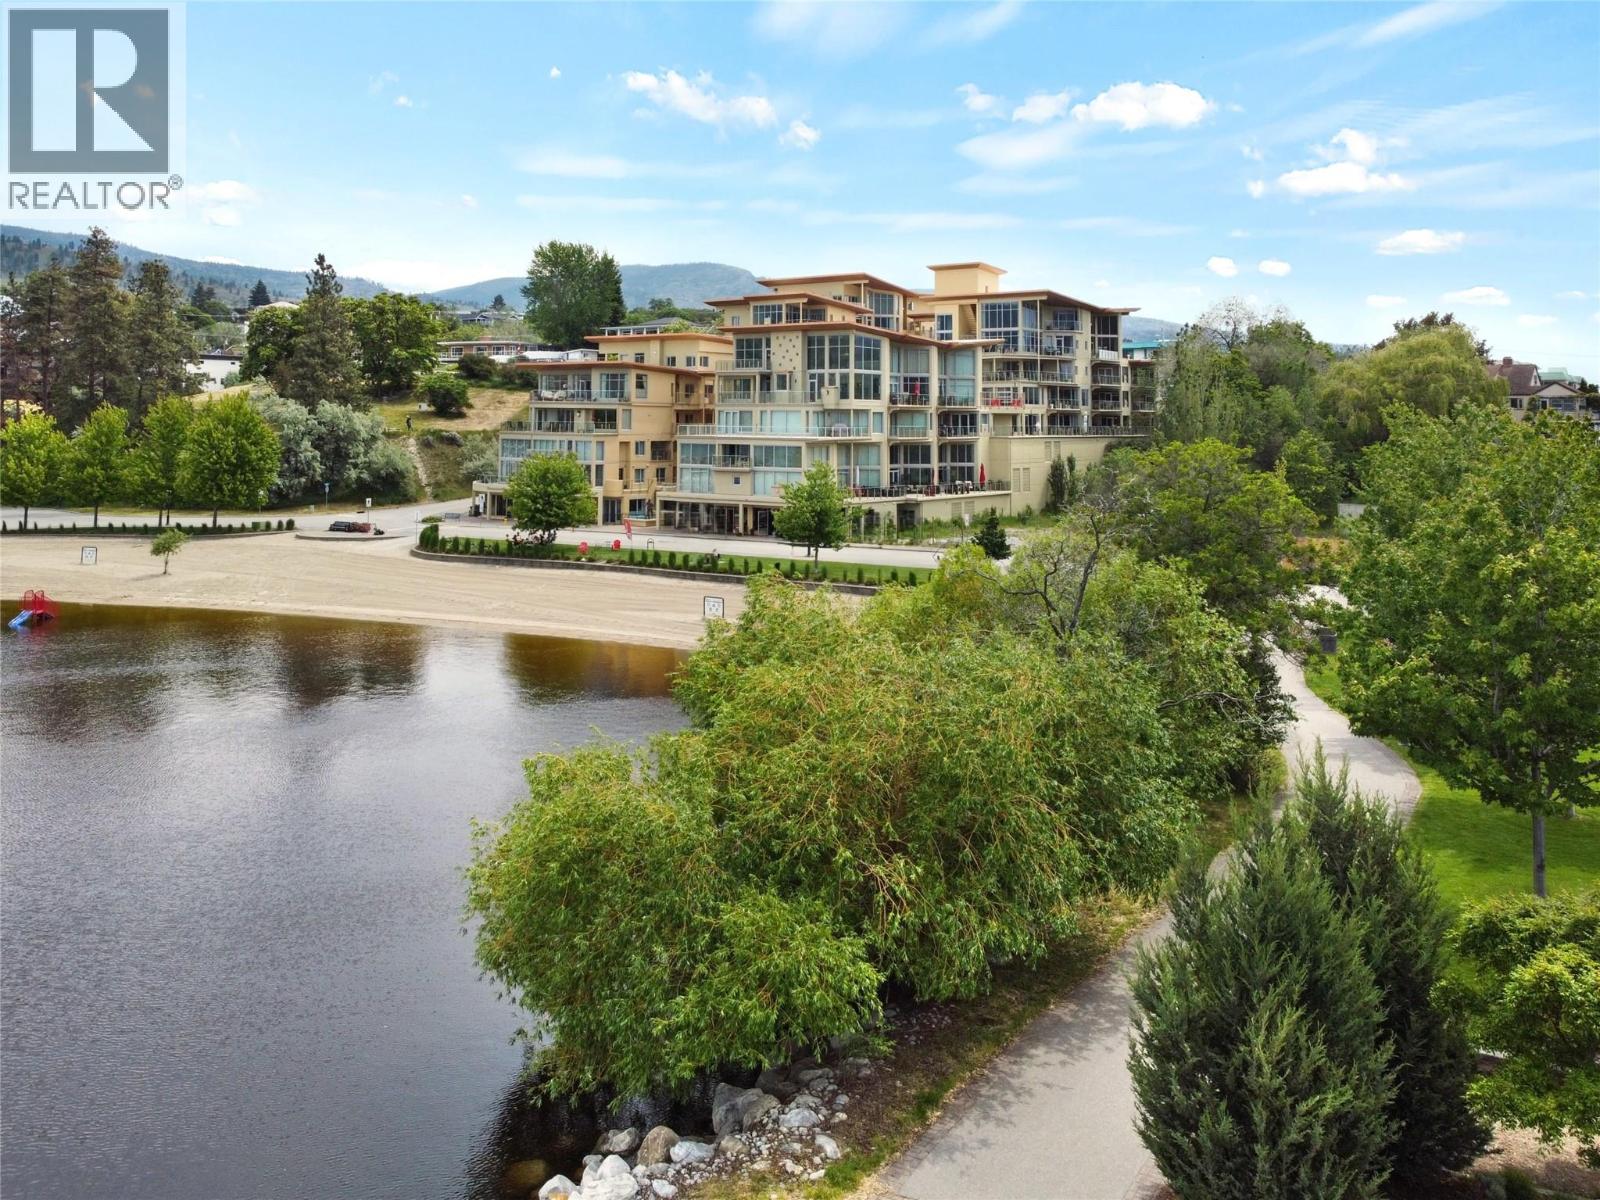
Experience the executive Okanagan lifestyle in one of Penticton’s sought-after waterfront condo developments, where Okanagan Lake is literally steps from your front door. Sophisticated architectural design, exceptional amenities, & breathtaking lake & mountain views, this 6th floor northwest-facing residence offers the perfect blend of style, comfort, & functionality. This spacious 1,336 SF condo welcomes you with a thoughtfully designed floor plan, an open-concept kitchen with a large island & a dining area perfect for entertaining, a generous living room with gas fireplace that seamlessly extends to a beautiful deck offering additional outdoor living space & stunning lake & mountain views. Expansive windows fill the home with natural light, while in-floor radiant heating provides year-round comfort. The primary suite is complete with a walk-through closet, 5pc ensuite, & direct access to the deck. Finishing off this home is a 2nd bdrm, den, 3pc bthrm, & laundry area. Enjoy 2 secure parking stalls, additional storage, & an incredible selection of on-site amenities including a pool, hot tub, fitness centre, & spectacular rooftop patio with panoramic lake & city views - perfect for entertaining or simply taking in the Okanagan lifestyle. Long-term rentals permitted, 2 pets with approval, & all ages. Total sq.ft. calculations are based on the exterior dimensions of the building at each floor level & inc. all interior walls & must be verified by the buyer if deemed important. (id:56537)
Call (250)-864-7337 for showing information. |
| Details |
| Amenities Nearby : Public Transit, Park, Recreation, Shopping |
Access : Easy access |
Appliances Inc : Refrigerator, Cooktop, Dishwasher, Microwave, Washer/Dryer Stack-Up, Oven - Built-In |
| Community Features : Recreational Facilities, Pets Allowed, Rentals Allowed With Restrictions |
Features : Central island, Balcony, Jacuzzi bath-tub, One Balcony |
Structures : - |
| Total Parking Spaces : 2 |
View : City view, Lake view, Mountain view, Valley view, View of water, View (panoramic) |
Waterfront : - |
| Zoning Type : - |
| Building |
| Architecture Style : - |
Bathrooms (Partial) : 0 |
Cooling : Central air conditioning |
| Fire Protection : Controlled entry |
Fireplace Fuel : - |
Fireplace Type : Free Standing Metal |
| Floor Space : - |
Flooring : Carpeted, Hardwood, Tile |
Foundation Type : - |
| Heating Fuel : - |
Heating Type : Radiant heat, See remarks |
Roof Style : Unknown,Unknown |
| Roofing Material : Unknown,Other |
Sewer : Municipal sewage system |
Utility Water : Municipal water |
| Basement |
| Type : - |
Development : - |
Features : - |
| Land |
| Landscape Features : Landscaped |
| Rooms |
| Level : |
Type : |
Dimensions : |
| Main level |
3pc Bathroom |
Measurements not available |
|
5pc Ensuite bath |
Measurements not available |
|
Bedroom |
11'2'' x 10'9'' |
|
Den |
13'6'' x 9'3'' |
|
Dining room |
13'9'' x 8'7'' |
|
Foyer |
8'1'' x 5'2'' |
|
Kitchen |
14' x 8'7'' |
|
Laundry room |
7'6'' x 15'4'' |
|
Living room |
14'7'' x 14'11'' |
|
Other |
8'3'' x 5'5'' |
|
Primary Bedroom |
10'11'' x 15'7'' |
|
Data from sources believed reliable but should not be relied upon without verification. All measurements are
approximate.MLS®, Multiple Listing Service®, and all related graphics are trademarks of The Canadian Real Estate Association.
REALTOR®, REALTORS®, and all related graphics are trademarks of REALTOR® Canada Inc. a corporation owned by The Canadian Real Estate
Association and the National Association of REALTORS® .Copyright © 2023 Don Rae REALTOR® Not intended to solicit properties currently
under contract.
|