
|

|
| 2377 Shannon Woods Drive Unit# 201 West Kelowna V4T2L8 |
|
| Price : $565,000 |
Listing ID : 10393586
|
3 
|
2 
|
| Property Type : Single Family |
Building Type : Row / Townhouse |
| Maintenance Fee : 651.00 |
Fee Paid : Monthly |
| Title : Strata |
Finished Area : 1589 sqft |
| Built in : 1998 |
Total Parking Spaces : 2 |
|
|
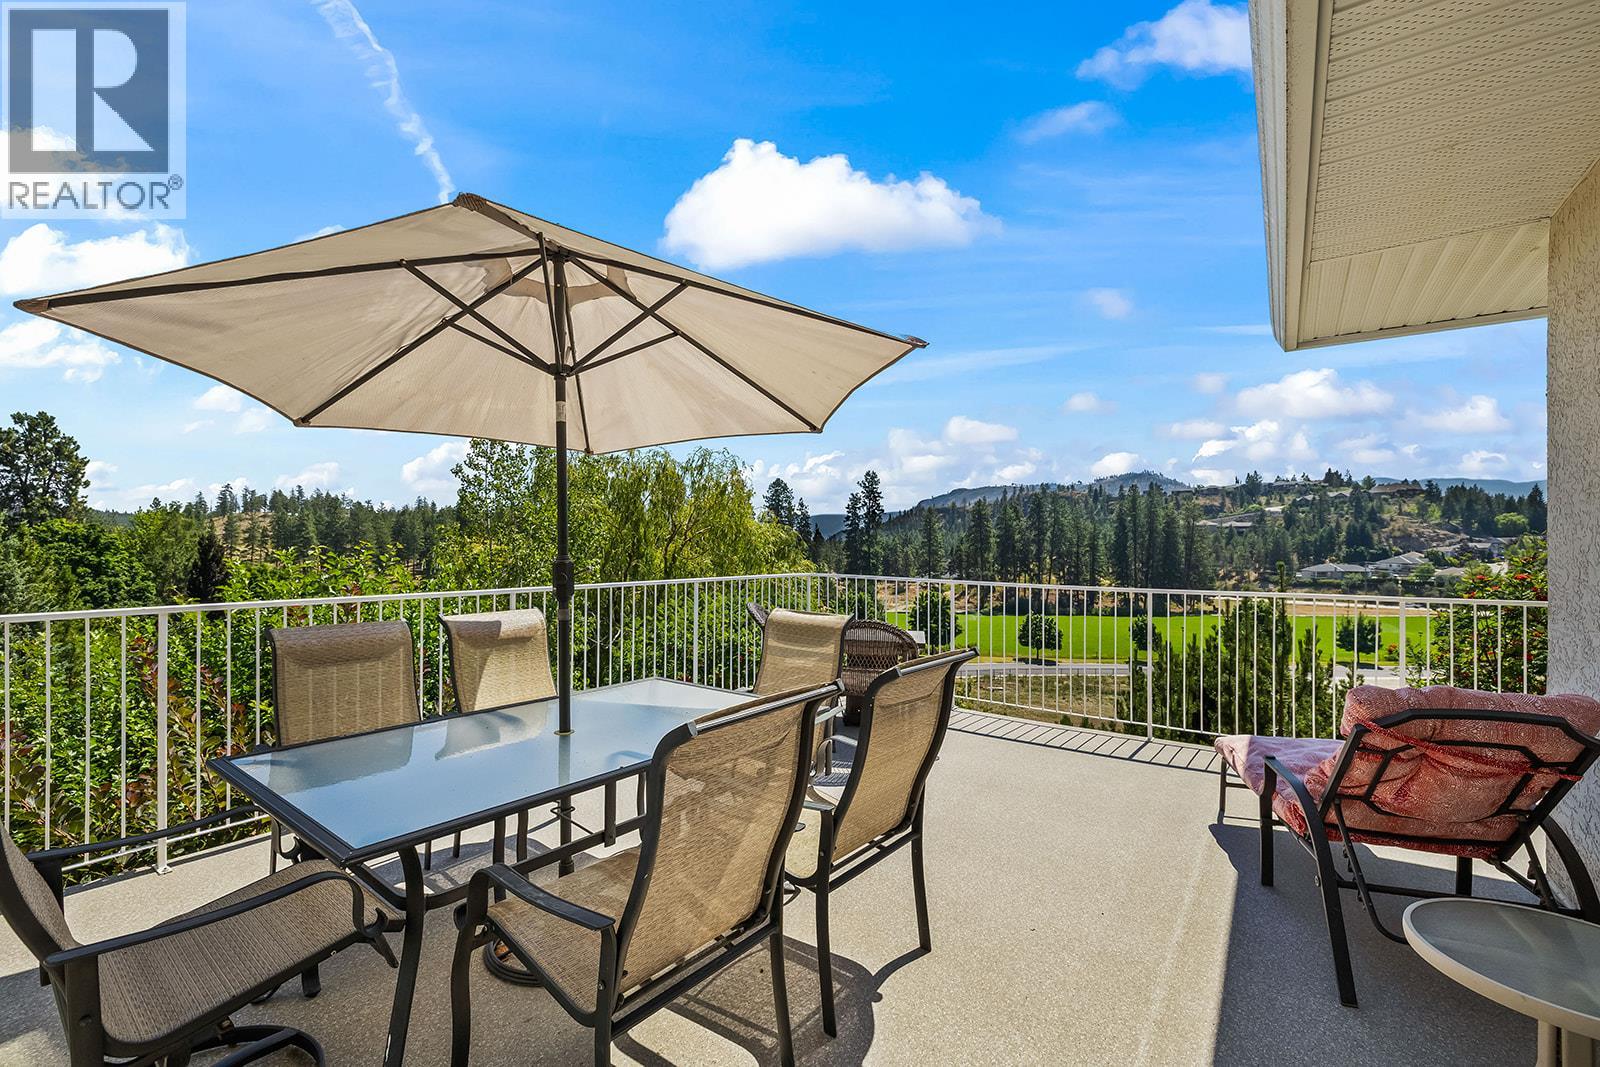
*MULTI OPEN HOUSE SUNDAY AUGUST 23, 11-1* Nestled in a quiet pocket of Shannon Lake and overlooking Shannon Woods Park and Shannon Lake Golf Club, you will find this very well kept 3 bed 2 bath one level townhouse with 2 separate garages. This home has a very functional layout, in-floor heating throughout, a gas fireplace, and 3 separate patio doors leading to your huge corner wrap around balcony overlooking the golf course, dog park, community gardens, and soccer fields, which are close enough to walk to, yet far enough that any noise is not a factor. All rooms are a very generous size, as this unit is 1589sqft. With the added bonus of 2 separate garages totalling another 566sqft, there is absolutely no shortage of storage space. RV, boat, and trailer parking are included at no extra cost (pending approval) and strata fees include your water and gas. With no age restrictions, pet friendly (1 dog or 1 cat), Meticulous ground keeping and a very well run strata, only adds to the peace of mind that comes with your new home. (id:56537)
Call (250)-864-7337 for showing information. |
| Details |
| Amenities Nearby : Park, Recreation |
Access : - |
Appliances Inc : Refrigerator, Dishwasher, Dryer, Range - Electric |
| Community Features : - |
Features : One Balcony |
Structures : - |
| Total Parking Spaces : 2 |
View : Mountain view, View (panoramic) |
Waterfront : - |
| Zoning Type : - |
| Building |
| Architecture Style : Ranch |
Bathrooms (Partial) : 0 |
Cooling : Wall unit |
| Fire Protection : Controlled entry, Smoke Detector Only |
Fireplace Fuel : Gas |
Fireplace Type : Unknown |
| Floor Space : - |
Flooring : Laminate, Tile |
Foundation Type : - |
| Heating Fuel : - |
Heating Type : In Floor Heating, See remarks |
Roof Style : Unknown |
| Roofing Material : Asphalt shingle |
Sewer : Municipal sewage system |
Utility Water : Municipal water |
| Basement |
| Type : - |
Development : - |
Features : - |
| Land |
| Landscape Features : Landscaped |
| Rooms |
| Level : |
Type : |
Dimensions : |
| Main level |
Bedroom |
11'8'' x 15'11'' |
|
Bedroom |
9'11'' x 10'8'' |
|
Dining room |
9'10'' x 8'3'' |
|
Full bathroom |
9'11'' x 4'11'' |
|
Full ensuite bathroom |
10'7'' x 8'8'' |
|
Kitchen |
9'10'' x 10'1'' |
|
Laundry room |
9'11'' x 5'9'' |
|
Living room |
14'11'' x 22'1'' |
|
Other |
11'2'' x 25'1'' |
|
Other |
12' x 24' |
|
Primary Bedroom |
14'8'' x 14'8'' |
|
Data from sources believed reliable but should not be relied upon without verification. All measurements are
approximate.MLS®, Multiple Listing Service®, and all related graphics are trademarks of The Canadian Real Estate Association.
REALTOR®, REALTORS®, and all related graphics are trademarks of REALTOR® Canada Inc. a corporation owned by The Canadian Real Estate
Association and the National Association of REALTORS® .Copyright © 2023 Don Rae REALTOR® Not intended to solicit properties currently
under contract.
|