
|

|
| 240 Hollywood Road N Unit# 305 Kelowna V1X6Y4 |
|
| Price : $367,000 |
Listing ID : 10393736
|
2 
|
1 
|
| Property Type : Single Family |
Building Type : Apartment |
| Maintenance Fee : 383.52 |
Fee Paid : Monthly |
| Title : Strata |
Finished Area : 962 sqft |
| Built in : 1992 |
Total Parking Spaces : 1 |
|
|
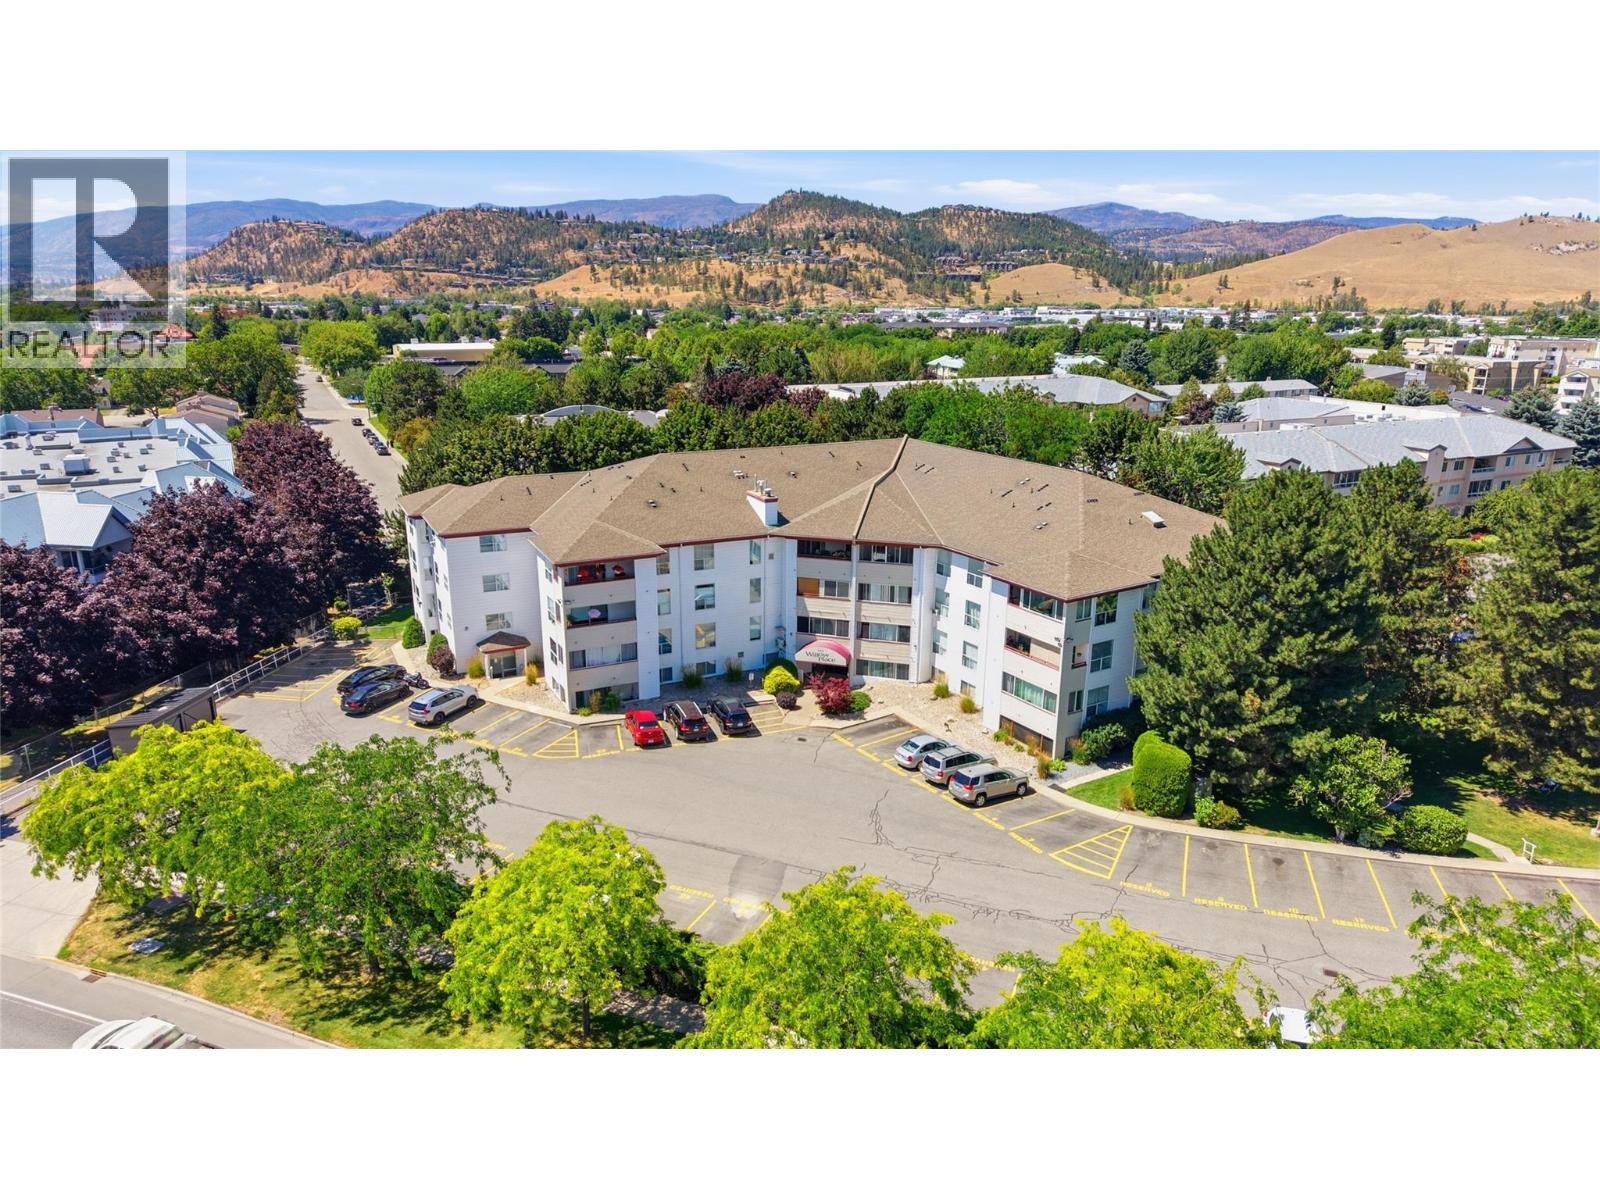
Lovely updated 2 bedroom condo with covered private sundeck looking out onto green space of beautiful maple trees offering shade in the afternoon as you listen to the song birds singing. Many upgrades include vinyl laminate flooring, newer blinds, S/S appliances. Large wall to wall panoramic sliding door window allow natural sunlight into the Living and Dining room area. Each bedroom offers large windows looking onto the private green space, new blinds and vinyl laminate flooring. The primary bedroom features a walk through closet to 4 piece ensuite. No need for a pantry as your storage space 4'3""x4'6"" is just across the hallway from your condo entry. Willow Place offers a great central location with restaurants, grocery store, medical services and public transit within walking distance. Rentals are welcome. This property offers excellent choice for investors, students or homeowners to enjoy. (id:56537)
Call (250)-864-7337 for showing information. |
| Details |
| Amenities Nearby : - |
Access : - |
Appliances Inc : - |
| Community Features : - |
Features : - |
Structures : - |
| Total Parking Spaces : 1 |
View : - |
Waterfront : - |
| Zoning Type : - |
| Building |
| Architecture Style : - |
Bathrooms (Partial) : 0 |
Cooling : Wall unit |
| Fire Protection : - |
Fireplace Fuel : - |
Fireplace Type : - |
| Floor Space : - |
Flooring : - |
Foundation Type : - |
| Heating Fuel : Electric |
Heating Type : Baseboard heaters |
Roof Style : - |
| Roofing Material : - |
Sewer : Municipal sewage system |
Utility Water : Municipal water |
| Basement |
| Type : - |
Development : - |
Features : - |
| Land |
| Landscape Features : - |
| Rooms |
| Level : |
Type : |
Dimensions : |
| Main level |
Bedroom |
11' x 10' |
|
Dining room |
9' x 8' |
|
Full bathroom |
Measurements not available |
|
Kitchen |
8' x 8' |
|
Living room |
18' x 12' |
|
Primary Bedroom |
12' x 12' |
|
Data from sources believed reliable but should not be relied upon without verification. All measurements are
approximate.MLS®, Multiple Listing Service®, and all related graphics are trademarks of The Canadian Real Estate Association.
REALTOR®, REALTORS®, and all related graphics are trademarks of REALTOR® Canada Inc. a corporation owned by The Canadian Real Estate
Association and the National Association of REALTORS® .Copyright © 2023 Don Rae REALTOR® Not intended to solicit properties currently
under contract.
|