
|

|
| 1087 Carnoustie Drive Kelowna V1P0A3 |
|
| Price : $1,499,888 |
Listing ID : 10394390
|
7 
|
5 
|
| Property Type : Single Family |
Building Type : House |
| Title : Freehold |
Finished Area : 4429 sqft |
| Built in : 2026 |
Total Parking Spaces : 2 |
|
|
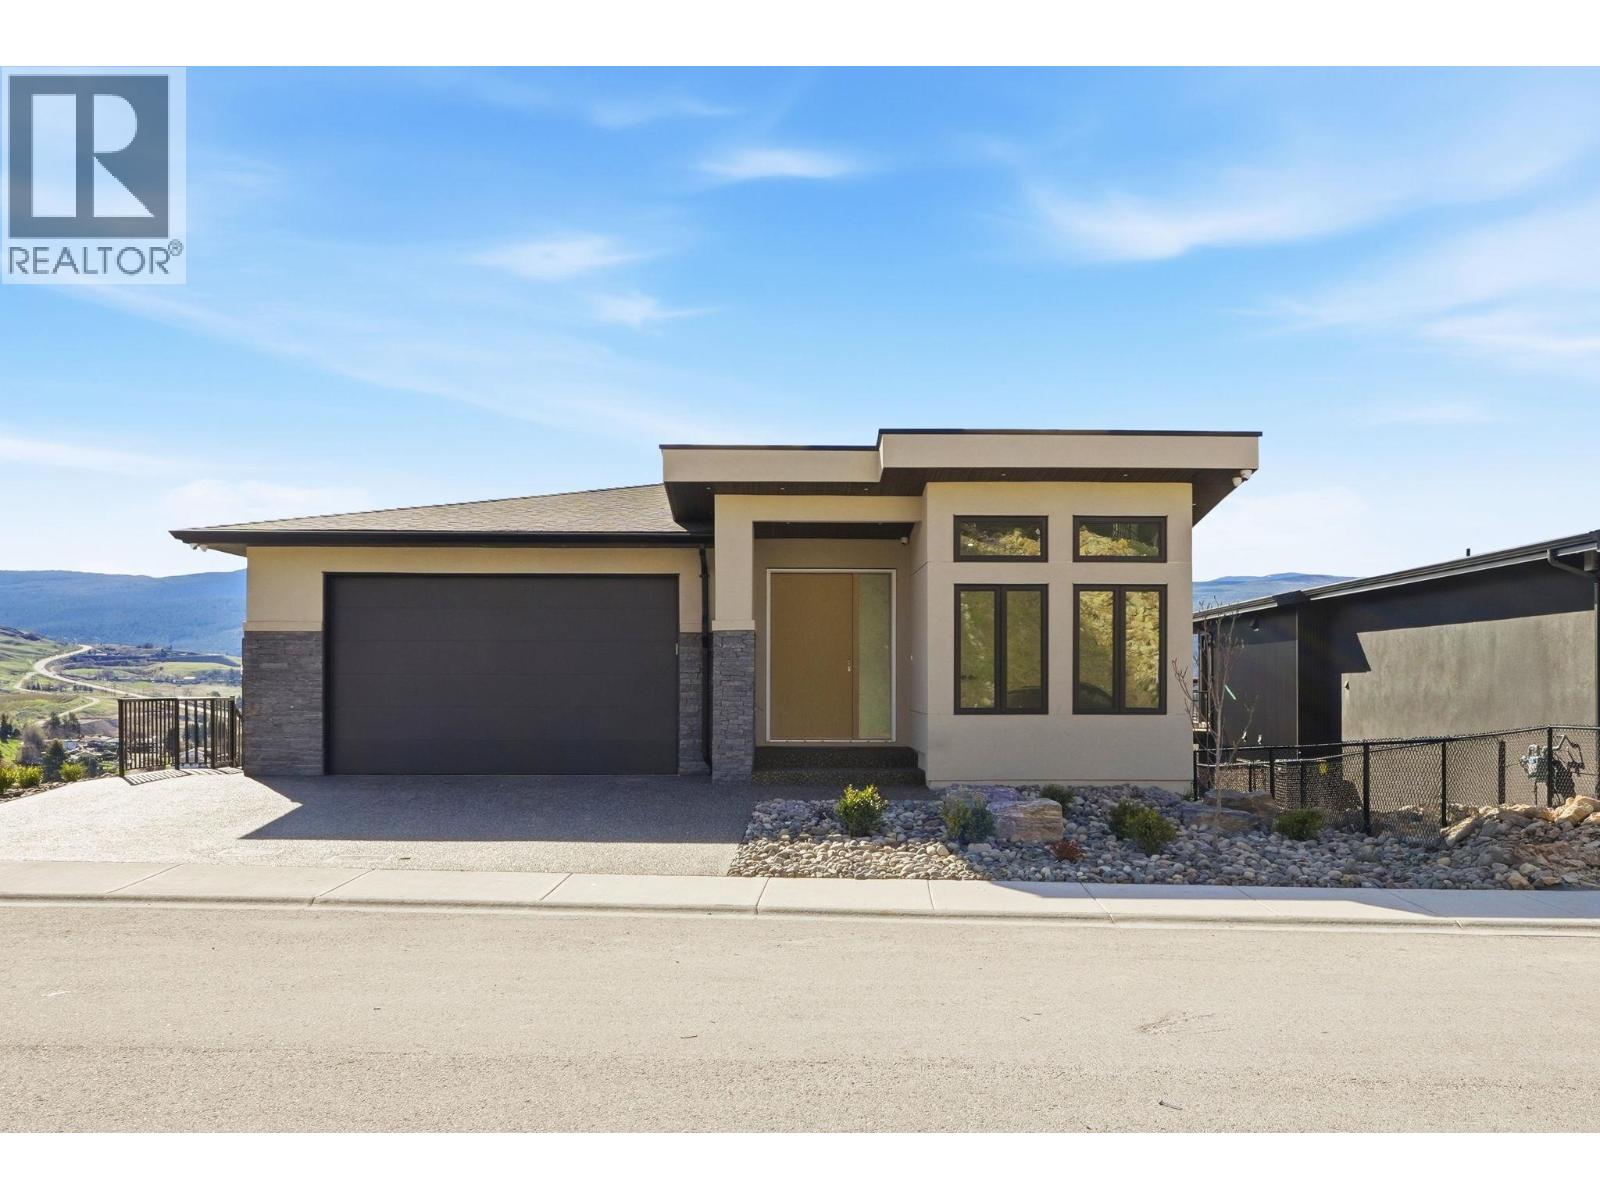
** BRAND NEW ** custom-built home in sought-after Black Mountain, Kelowna, offering over 4,400 sq. ft. of luxurious living space with unobstructed Okanagan Mountain views. One of the best-priced view homes in Kelowna! This exceptional residence features 7 bedrooms, 5 bathrooms, and a 2-bedroom legal suite—ideal for mortgage assistance or extended family. The bright open-concept main floor boasts a gourmet chef's kitchen with a spice kitchen, premium finishes, and seamless flow into the spacious dining and family areas. Large windows fill the home with natural light. Enjoy the 316 sq. ft. covered patio, perfect for entertaining or relaxing while taking in the breathtaking views. Luxury, functionality, and income potential all in one. (id:56537)
Call (250)-864-7337 for showing information. |
| Details |
| Amenities Nearby : - |
Access : - |
Appliances Inc : Range, Refrigerator, Dishwasher, Washer & Dryer, Oven - Built-In |
| Community Features : - |
Features : - |
Structures : - |
| Total Parking Spaces : 2 |
View : - |
Waterfront : - |
| Zoning Type : - |
| Building |
| Architecture Style : Multi-level |
Bathrooms (Partial) : 0 |
Cooling : Central air conditioning |
| Fire Protection : - |
Fireplace Fuel : Electric |
Fireplace Type : Unknown |
| Floor Space : - |
Flooring : - |
Foundation Type : - |
| Heating Fuel : - |
Heating Type : In Floor Heating |
Roof Style : Unknown |
| Roofing Material : Asphalt shingle |
Sewer : - |
Utility Water : Municipal water |
| Basement |
| Type : - |
Development : - |
Features : - |
| Land |
| Landscape Features : - |
| Rooms |
| Level : |
Type : |
Dimensions : |
| Lower level |
3pc Bathroom |
9'10'' x 9'5'' |
|
4pc Bathroom |
10'4'' x 5'3'' |
|
4pc Bathroom |
10'5'' x 5'2'' |
|
Bedroom |
13'0'' x 21'10'' |
|
Bedroom |
14'6'' x 13'3'' |
|
Bedroom |
9'10'' x 9'6'' |
|
Bedroom |
9'10'' x 9'7'' |
|
Family room |
17'5'' x 22'0'' |
|
Kitchen |
16'2'' x 19'6'' |
| Main level |
4pc Bathroom |
10'11'' x 14'8'' |
|
4pc Bathroom |
5'10'' x 9'7'' |
|
Bedroom |
10'11'' x 12'1'' |
|
Bedroom |
9'5'' x 11'0'' |
|
Dining room |
15'7'' x 10'11'' |
|
Foyer |
8'3'' x 20'4'' |
|
Kitchen |
15'7'' x 19'4'' |
|
Living room |
20'1'' x 18'0'' |
|
Pantry |
7'7'' x 10'1'' |
|
Primary Bedroom |
13'10'' x 15'11'' |
|
Data from sources believed reliable but should not be relied upon without verification. All measurements are
approximate.MLS®, Multiple Listing Service®, and all related graphics are trademarks of The Canadian Real Estate Association.
REALTOR®, REALTORS®, and all related graphics are trademarks of REALTOR® Canada Inc. a corporation owned by The Canadian Real Estate
Association and the National Association of REALTORS® .Copyright © 2023 Don Rae REALTOR® Not intended to solicit properties currently
under contract.
|