
|

|
| 4649 Raymer Road Kelowna V1W1J4 |
|
| Price : $1,199,000 |
Listing ID : 10394270
|
5 
|
4 
|
| Property Type : Single Family |
Building Type : House |
| Title : Strata |
Finished Area : 2868 sqft |
| Built in : 2019 |
Total Parking Spaces : 2 |
|
|
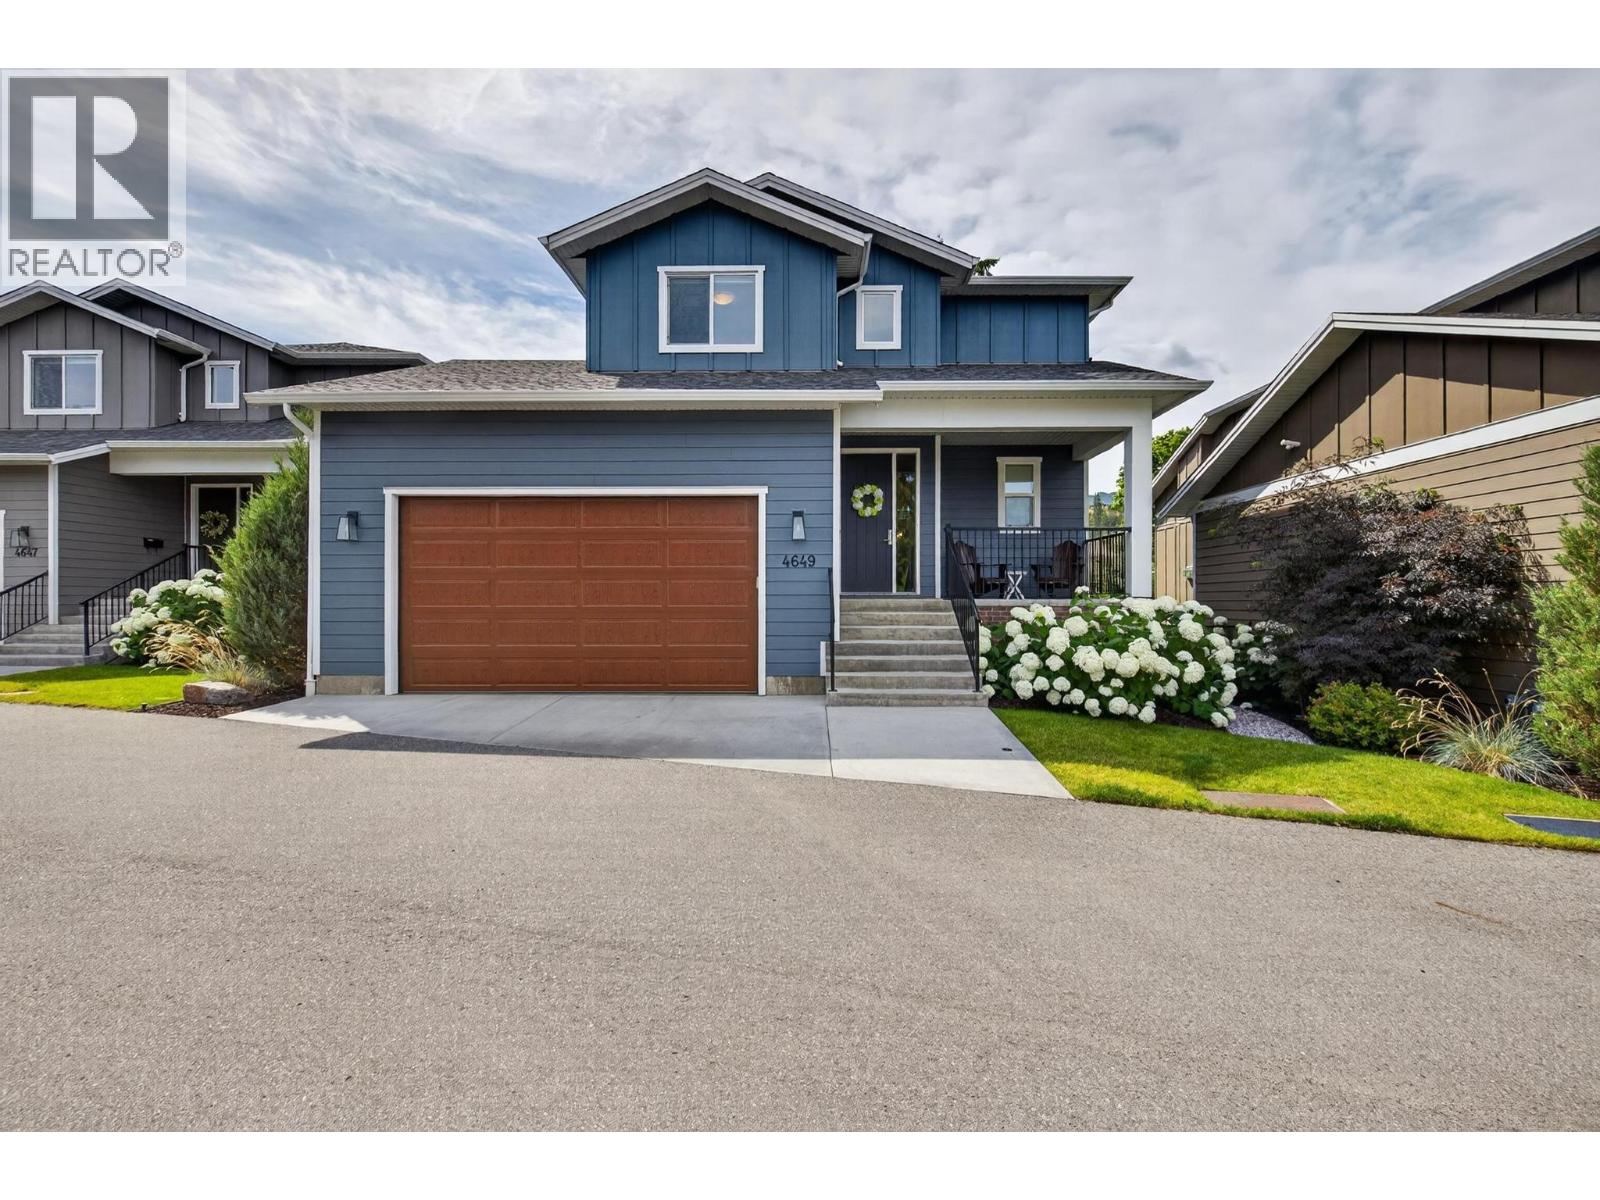
Located on a quiet street in the highly sought-after Lower Mission, this 5-bed + den, 4-bath home is a short walk to parks and schools, with over 2,800 sqft of living space finished in a modern, neutral colour palette throughout. The main floor is built for daily life and entertaining alike: engineered hardwood runs through the open-concept layout, and the kitchen is outfitted with a large island, quartz countertops, stainless steel appliances, tile backsplash, a built-in pantry, and bar seating for casual meals. Vaulted ceilings and oversized windows fill the living room with natural light, and a gas fireplace anchors the space. A mudroom with custom built-ins, main floor laundry, and a powder room round out this level. Upstairs holds three bedrooms and two full bathrooms, including a primary suite with a walk-in closet and a 5-piece ensuite — dual vanities, a freestanding soaker tub, and a glass-and-tile shower. The lower level adds a family room, two more bedrooms, a den, and a 3-piece bathroom — good flex space for guests, teens, or a home office. Outside, the south-facing covered deck overlooks greenspace and includes a private hot tub. The home also comes with a double garage with new EV Charger, extra parking, built-in storage throughout, and maintenance strata living. (id:56537)
Call (250)-864-7337 for showing information. |
| Details |
| Amenities Nearby : Park, Recreation, Schools, Shopping |
Access : Easy access |
Appliances Inc : Refrigerator, Dishwasher, Dryer, Range - Electric, Microwave, Washer, Oven - Built-In |
| Community Features : Pet Restrictions, Pets Allowed With Restrictions |
Features : Level lot, Central island, One Balcony |
Structures : - |
| Total Parking Spaces : 2 |
View : Mountain view |
Waterfront : - |
| Zoning Type : - |
| Building |
| Architecture Style : Other |
Bathrooms (Partial) : 1 |
Cooling : Central air conditioning |
| Fire Protection : Smoke Detector Only |
Fireplace Fuel : Gas |
Fireplace Type : Unknown |
| Floor Space : - |
Flooring : Carpeted, Hardwood, Tile |
Foundation Type : - |
| Heating Fuel : - |
Heating Type : Forced air, See remarks |
Roof Style : Unknown |
| Roofing Material : Asphalt shingle |
Sewer : Municipal sewage system |
Utility Water : Municipal water |
| Basement |
| Type : Full |
Development : - |
Features : - |
| Land |
| Landscape Features : Landscaped, Level, Underground sprinkler |
| Rooms |
| Level : |
Type : |
Dimensions : |
| Basement |
3pc Bathroom |
9'10'' x 5'4'' |
|
Bedroom |
9'11'' x 13'6'' |
|
Bedroom |
9'8'' x 14'3'' |
|
Den |
9'8'' x 6'2'' |
|
Recreation room |
12'6'' x 16'0'' |
|
Utility room |
11'10'' x 5'6'' |
| Main level |
2pc Bathroom |
4'11'' x 7'0'' |
|
Dining room |
13'2'' x 13'2'' |
|
Kitchen |
14'8'' x 16'11'' |
|
Living room |
14'0'' x 16'10'' |
|
Mud room |
11'9'' x 6'1'' |
| Second level |
4pc Bathroom |
8'9'' x 8'1'' |
|
5pc Ensuite bath |
10'1'' x 10'8'' |
|
Bedroom |
10'9'' x 11'10'' |
|
Bedroom |
9'11'' x 11'8'' |
|
Other |
5'5'' x 10'9'' |
|
Primary Bedroom |
15'7'' x 12'7'' |
|
Data from sources believed reliable but should not be relied upon without verification. All measurements are
approximate.MLS®, Multiple Listing Service®, and all related graphics are trademarks of The Canadian Real Estate Association.
REALTOR®, REALTORS®, and all related graphics are trademarks of REALTOR® Canada Inc. a corporation owned by The Canadian Real Estate
Association and the National Association of REALTORS® .Copyright © 2023 Don Rae REALTOR® Not intended to solicit properties currently
under contract.
|