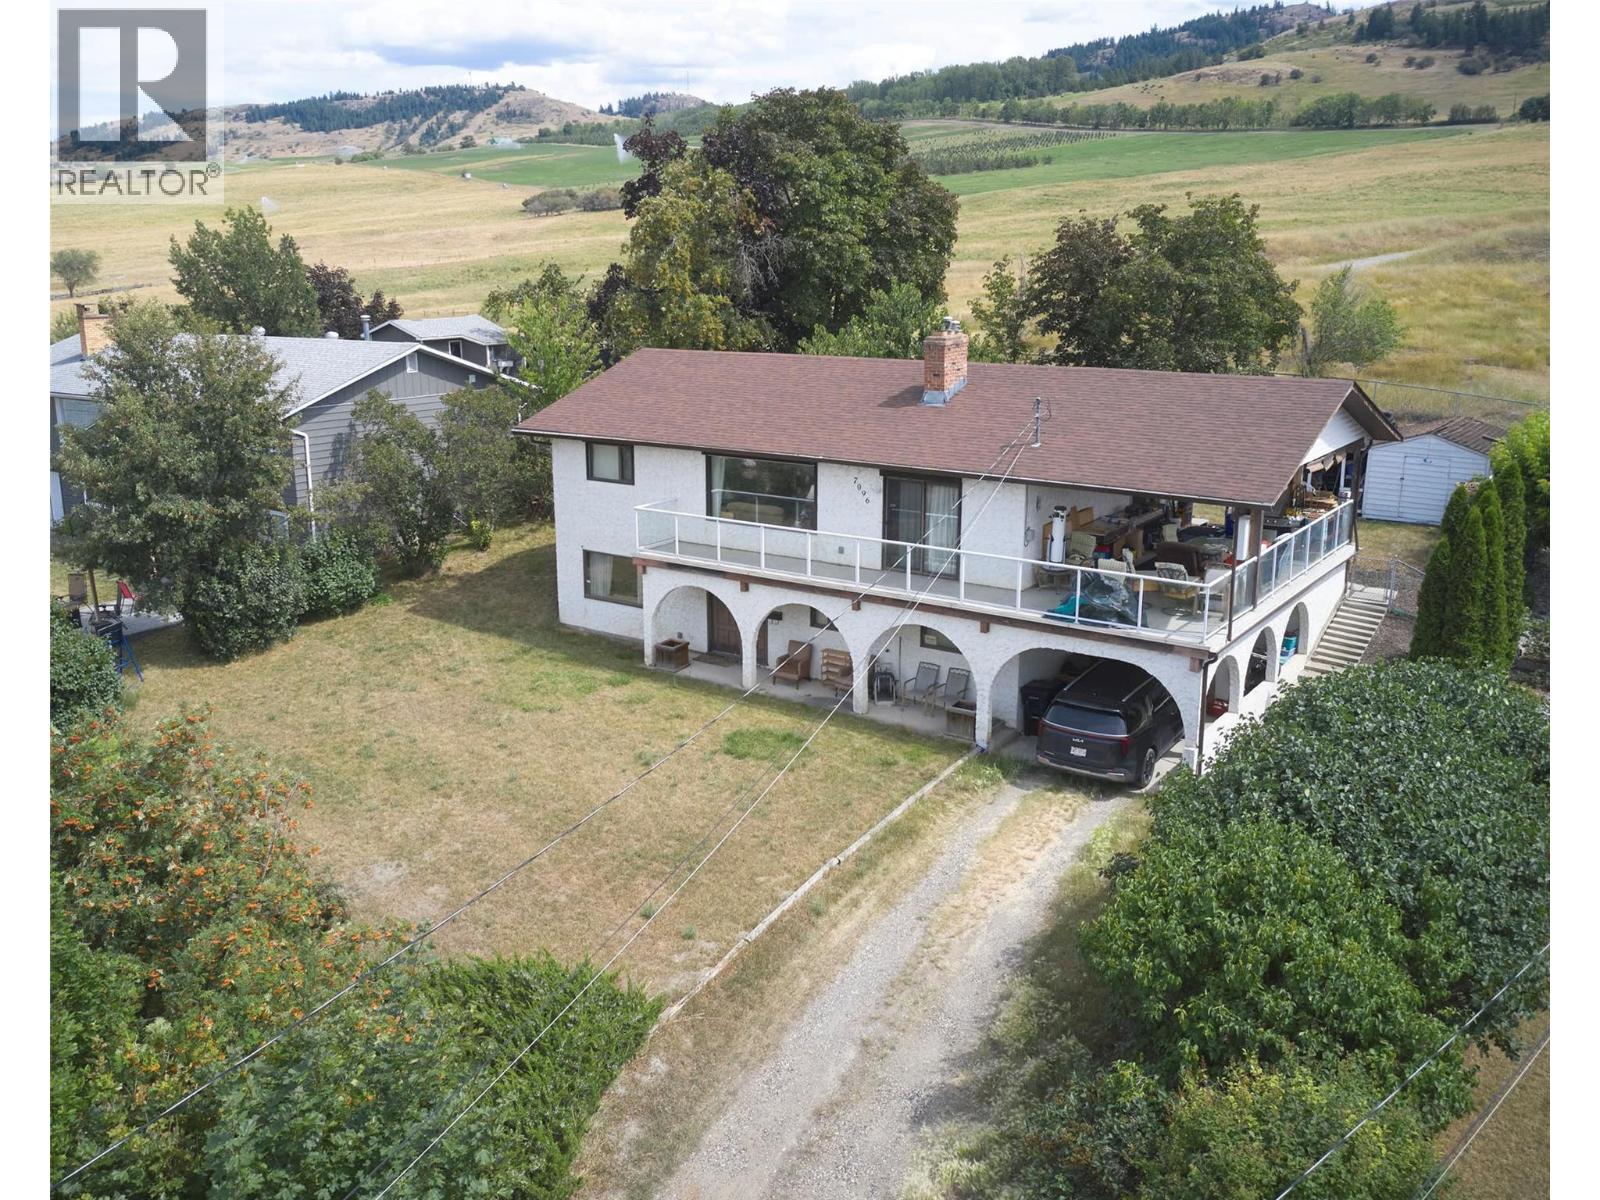
Welcome to desirable Okanagan Landing! Situated on a generous 1/4-acre lot, this 4-bedroom + den, 2-bath family home offers beautiful Okanagan Lake views, a fantastic floor plan, and an unbeatable location backing onto peaceful greenspace and walking trails. The bright main level features a spacious living room with large picture windows showcasing the lake, an open dining area, functional kitchen, two bedrooms, full bath, and access to the covered view deck—perfect for relaxing or entertaining. The lower level offers two additional bedrooms, a den ideal for a home office, a large family room, second full bath, laundry, and plenty of storage, providing space for the whole family. Outside, the expansive backyard offers endless possibilities for children, pets, gardens, or future improvements, while the covered carport and ample parking add convenience. Located just steps from Okanagan Landing Elementary School, scenic walking trails, parks and greenspace, and only minutes to beaches, boat launches, Paddlewheel Park, shopping, and recreation. This is an incredible opportunity to update and personalize a solid home in one of Vernon's most sought-after neighbourhoods, where stunning lake views and an exceptional lifestyle await. (id:56537)
Call (250)-864-7337 for showing information. |
| Details |
| Amenities Nearby : - |
Access : - |
Appliances Inc : - |
| Community Features : - |
Features : Balcony |
Structures : - |
| Total Parking Spaces : 4 |
View : Unknown, Lake view, Mountain view, Valley view, View (panoramic) |
Waterfront : - |
| Zoning Type : - |
| Building |
| Architecture Style : - |
Bathrooms (Partial) : 0 |
Cooling : Central air conditioning |
| Fire Protection : - |
Fireplace Fuel : Gas |
Fireplace Type : Unknown |
| Floor Space : - |
Flooring : - |
Foundation Type : - |
| Heating Fuel : - |
Heating Type : Forced air, See remarks |
Roof Style : Unknown |
| Roofing Material : Asphalt shingle |
Sewer : Septic tank |
Utility Water : Municipal water |
| Basement |
| Type : Full |
Development : - |
Features : - |
| Land |
| Landscape Features : - |
| Rooms |
| Level : |
Type : |
Dimensions : |
| Basement |
3pc Bathroom |
4'10'' x 9'1'' |
|
Bedroom |
11' x 13'3'' |
|
Bedroom |
9'3'' x 13'4'' |
|
Den |
9' x 13'3'' |
|
Family room |
30' x 13'3'' |
|
Laundry room |
8'2'' x 9'1'' |
|
Storage |
4'10'' x 8'1'' |
|
Storage |
7'8'' x 8'1'' |
| Main level |
3pc Bathroom |
8'7'' x 9'5'' |
|
Bedroom |
11'5'' x 9'5'' |
|
Dining room |
19' x 13'8'' |
|
Kitchen |
13'4'' x 12'10'' |
|
Living room |
18'9'' x 13'8'' |
|
Other |
13' x 33'7'' |
|
Primary Bedroom |
11'5'' x 13'8'' |
|