
|

|
| 1588 Ellis Street Unit# 1905 Kelowna V1Y8L1 |
|
| Price : $335,000 |
Listing ID : 10391821
|
0 
|
1 
|
| Property Type : Single Family |
Building Type : Apartment |
| Maintenance Fee : 170.88 |
Fee Paid : Monthly |
| Title : Strata |
Finished Area : 312 sqft |
| Built in : 2020 |
Total Parking Spaces : 1 |
|
|
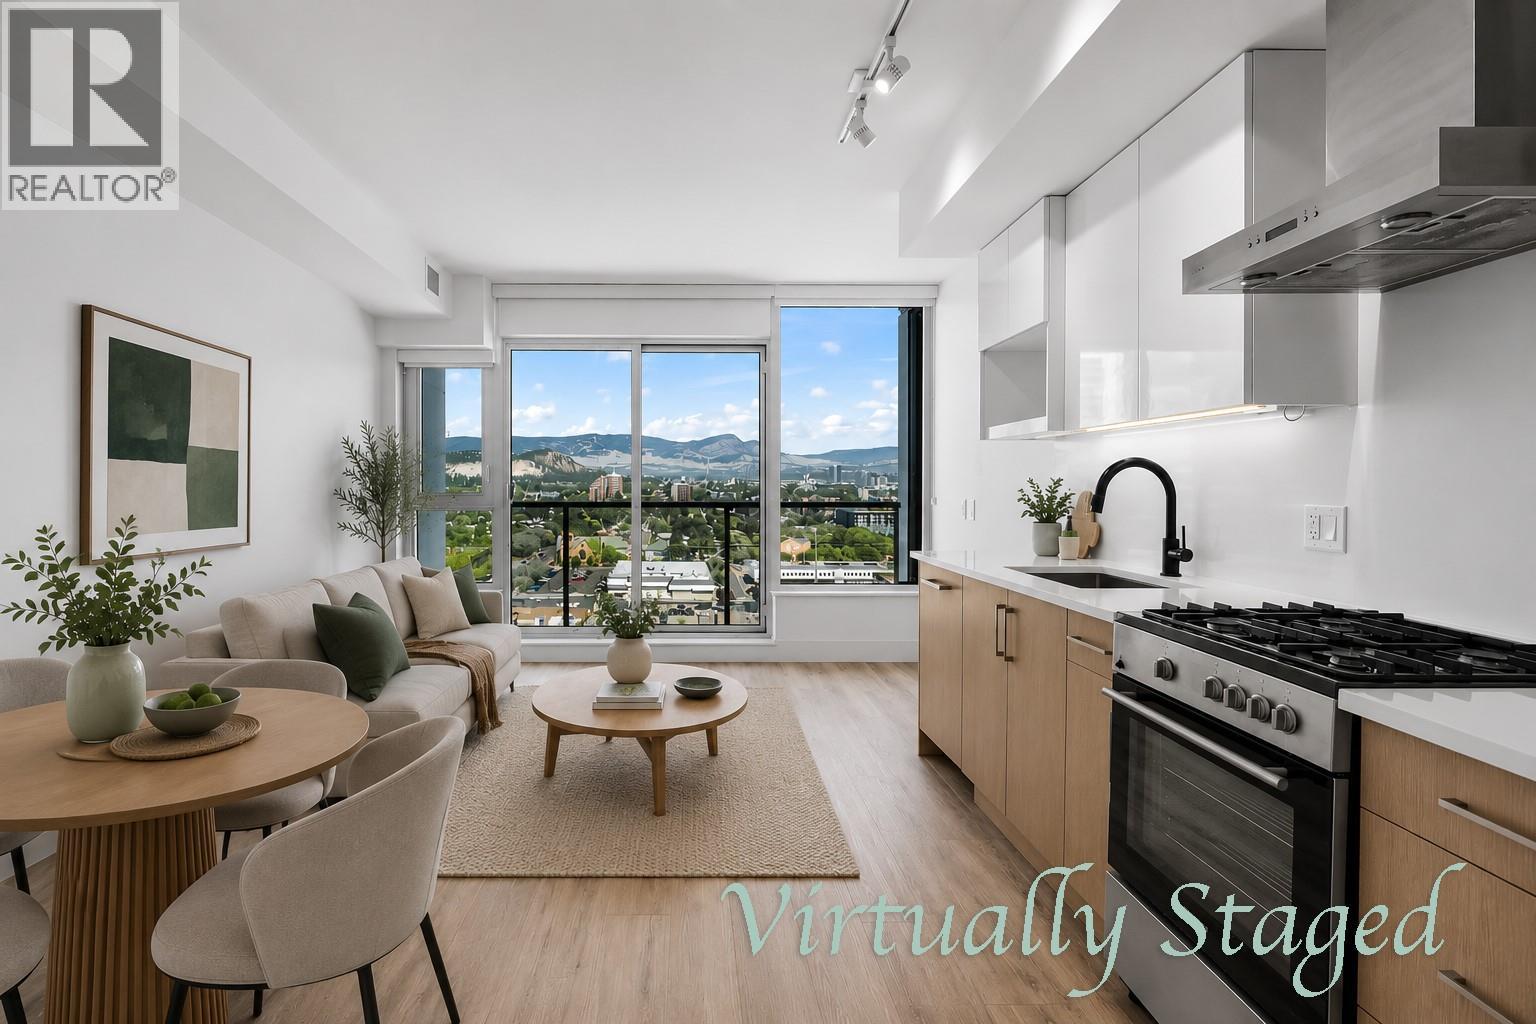
Welcome to Unit 1905 at ELLA, a modern studio in the heart of downtown Kelowna offering exceptional lifestyle and investment potential. Located in the sought-after LEED-certified concrete ELLA building, built in 2020, this thoughtfully designed 19th-floor home features oversized windows with beautiful city and mountain views, creating a bright, open living space. The contemporary kitchen is finished with quartz countertops, integrated appliances, and a gas cooktop, plus in suite laundry with gas/water included in the strata fees. High-quality finishes continue throughout, while the Juliet balcony adds natural light. A standout feature is the secure parking stall — a rare downtown convenience — complemented by a dedicated bike rack. The home also includes a modern in-suite intercom system with access to the cameras in and around the building, plus the added security and convenience of 7-day concierge service. ELLA is also pet-friendly with included pet wash and bike wash area. Rentals are permitted with a minimum 30-day term, offering flexibility for investors and owners alike. Estimated net monthly income is approximately $1,055 after strata fees and property taxes. Freshly painted and move-in ready, this home combines modern finishings, walkability, secure parking, and strong investment appeal. Enjoy being steps from Kelowna’s waterfront, beaches, City Park, restaurants, shopping, and cultural district — all from one of downtown’s most desirable modern buildings. (id:56537)
Call (250)-864-7337 for showing information. |
| Details |
| Amenities Nearby : Park, Recreation, Shopping |
Access : - |
Appliances Inc : Refrigerator, Dishwasher, Dryer, Range - Gas, Washer |
| Community Features : - |
Features : Level lot, One Balcony |
Structures : - |
| Total Parking Spaces : 1 |
View : City view, Lake view, Mountain view, View (panoramic) |
Waterfront : Other |
| Zoning Type : - |
| Building |
| Architecture Style : - |
Bathrooms (Partial) : 0 |
Cooling : Central air conditioning |
| Fire Protection : Sprinkler System-Fire, Smoke Detector Only |
Fireplace Fuel : - |
Fireplace Type : - |
| Floor Space : - |
Flooring : Vinyl |
Foundation Type : - |
| Heating Fuel : Electric |
Heating Type : Forced air |
Roof Style : - |
| Roofing Material : - |
Sewer : Municipal sewage system |
Utility Water : Municipal water |
| Basement |
| Type : - |
Development : - |
Features : - |
| Land |
| Landscape Features : Landscaped, Level |
| Rooms |
| Level : |
Type : |
Dimensions : |
| Main level |
Bedroom - Bachelor |
15'6'' x 11'11'' |
|
Foyer |
7'5'' x 3'7'' |
|
Full bathroom |
5'0'' x 4'10'' |
|
Living room |
6'0'' x 7'6'' |
|
Data from sources believed reliable but should not be relied upon without verification. All measurements are
approximate.MLS®, Multiple Listing Service®, and all related graphics are trademarks of The Canadian Real Estate Association.
REALTOR®, REALTORS®, and all related graphics are trademarks of REALTOR® Canada Inc. a corporation owned by The Canadian Real Estate
Association and the National Association of REALTORS® .Copyright © 2023 Don Rae REALTOR® Not intended to solicit properties currently
under contract.
|