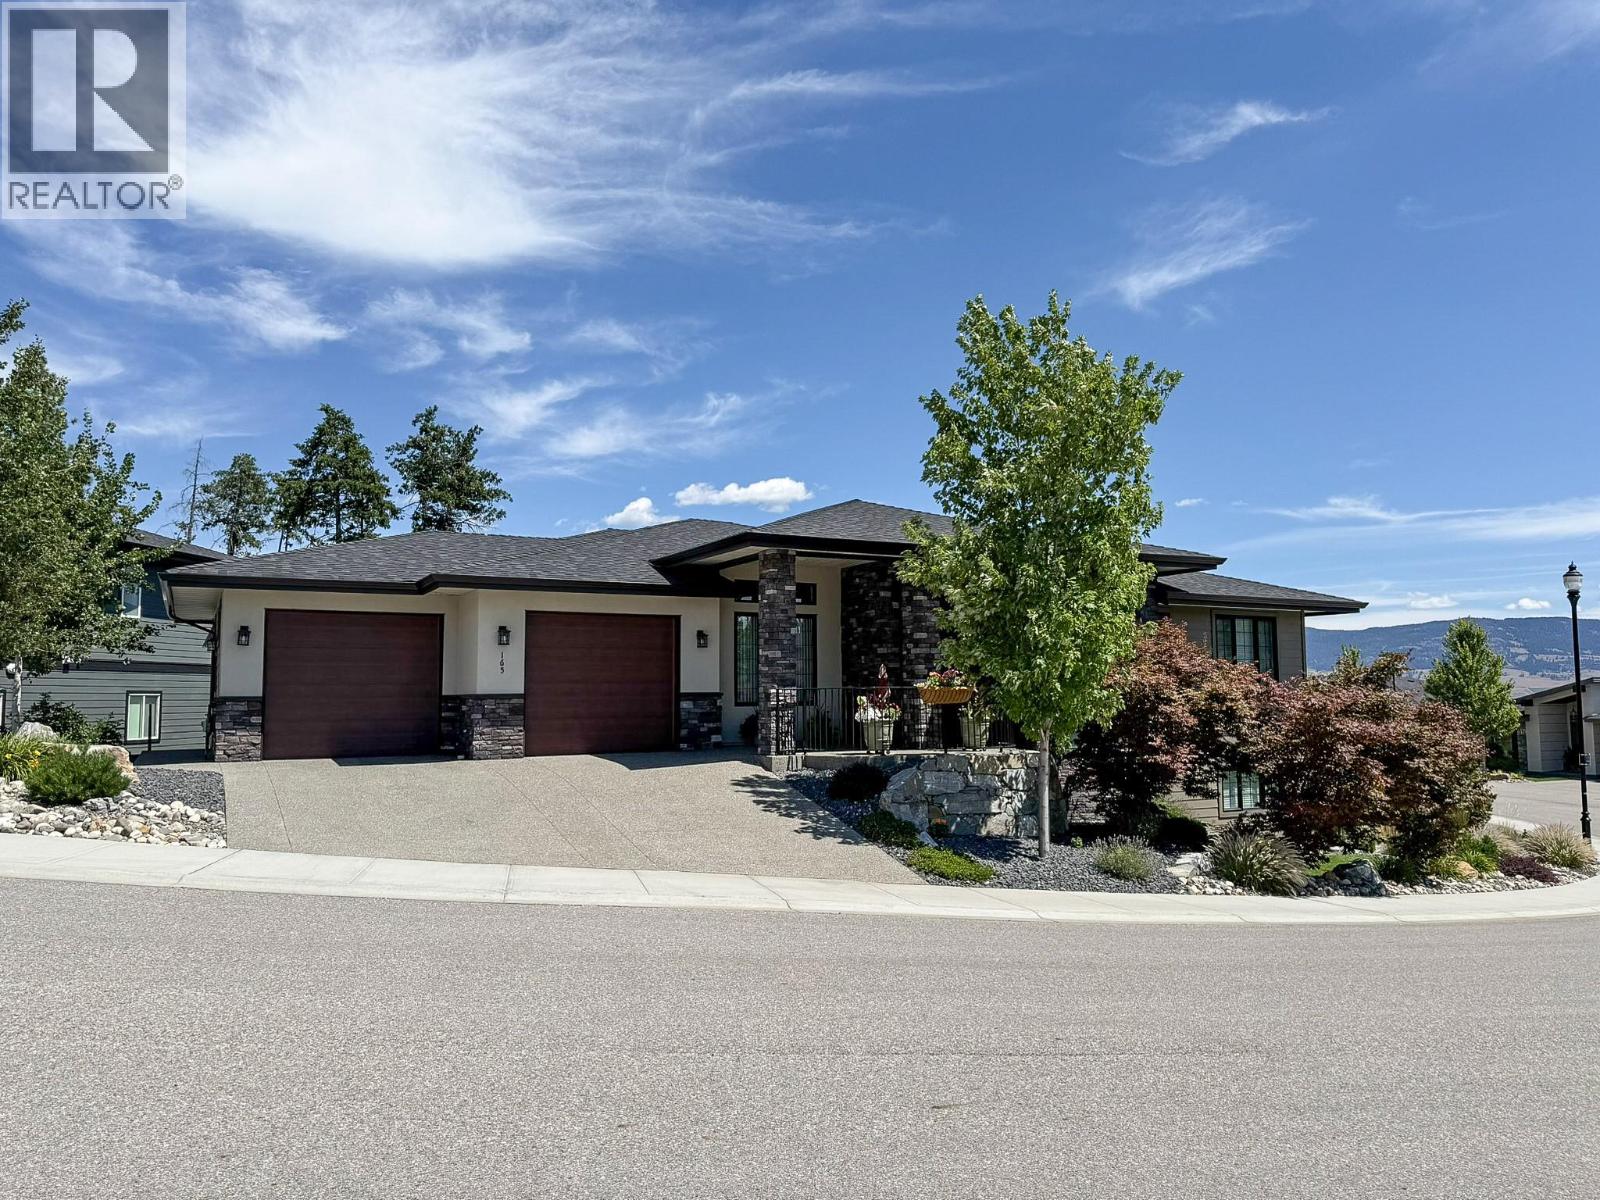
Welcome to this exceptional custom-built residence in the highly sought-after Wilden community, where thoughtful design, quality craftsmanship, and everyday functionality come together in perfect harmony. The bright, open-concept main living area features soaring ceilings, expansive windows, and seamless indoor-outdoor flow, creating a warm and inviting atmosphere filled with natural light. The chef-inspired kitchen is the heart of the home, complete with premium finishes, ample cabinetry, and generous workspace for gatherings of any size. Retreat to the spacious primary suite, a private sanctuary featuring a luxurious ensuite and walk-in closet, while three additional bedrooms and well-appointed bathrooms provide plenty of room for family and guests. One of the home's standout features is the lower level side entrance shop with double door exterior access—ideal for hobbyists, outdoor enthusiasts, or anyone needing extra room for tools, bikes, or recreational equipment. A massive bonus room offers endless possibilities and could easily be transformed into the ultimate media room, games room or home gym. Perfectly positioned in one of Kelowna's most desirable neighbourhoods, you'll enjoy miles of scenic hiking trails, beautiful natural surroundings, and convenient access to schools, shopping, downtown Kelowna, and Okanagan Lake. This is a rare opportunity to own a truly unique custom home that offers the perfect blend of luxury, versatility, and lifestyle. (id:56537)
Call (250)-864-7337 for showing information. |
| Details |
| Amenities Nearby : - |
Access : - |
Appliances Inc : Refrigerator, Dishwasher, Dryer, Range - Gas, Washer, Wine Fridge, Oven - Built-In |
| Community Features : - |
Features : Central island, Balcony |
Structures : - |
| Total Parking Spaces : 4 |
View : - |
Waterfront : - |
| Zoning Type : - |
| Building |
| Architecture Style : Ranch |
Bathrooms (Partial) : 1 |
Cooling : Central air conditioning |
| Fire Protection : - |
Fireplace Fuel : Gas |
Fireplace Type : Unknown |
| Floor Space : - |
Flooring : Carpeted, Hardwood, Tile |
Foundation Type : - |
| Heating Fuel : - |
Heating Type : Forced air |
Roof Style : Unknown |
| Roofing Material : Asphalt shingle |
Sewer : Municipal sewage system |
Utility Water : Municipal water |
| Basement |
| Type : Full |
Development : - |
Features : - |
| Land |
| Landscape Features : - |
| Rooms |
| Level : |
Type : |
Dimensions : |
| Lower level |
4pc Bathroom |
Measurements not available |
|
Bedroom |
10'7'' x 11'10'' |
|
Bedroom |
11' x 12'7'' |
|
Bedroom |
14'3'' x 14'6'' |
|
Other |
7' x 13'3'' |
|
Recreation room |
17'5'' x 25'6'' |
|
Storage |
15'10'' x 16'4'' |
|
Storage |
24'2'' x 28'2'' |
|
Utility room |
9'1'' x 16'9'' |
| Main level |
2pc Bathroom |
Measurements not available |
|
3pc Bathroom |
Measurements not available |
|
5pc Ensuite bath |
Measurements not available |
|
Bedroom |
10'11'' x 13'3'' |
|
Dining room |
7'11'' x 11'9'' |
|
Family room |
12'9'' x 23' |
|
Kitchen |
11'9'' x 13'10'' |
|
Laundry room |
8'10'' x 11'5'' |
|
Living room |
10'3'' x 14'4'' |
|
Primary Bedroom |
12'7'' x 23' |
|