
|

|
| 1873 Country Club Drive Unit# 2305 Kelowna V1V2W6 |
|
| Price : $285,000 |
Listing ID : 10394407
|
1 
|
1 
|
| Property Type : Single Family |
Building Type : Apartment |
| Maintenance Fee : 502.00 |
Fee Paid : Monthly |
| Title : Strata |
Finished Area : 785 sqft |
| Built in : 2008 |
Total Parking Spaces : 1 |
|
|
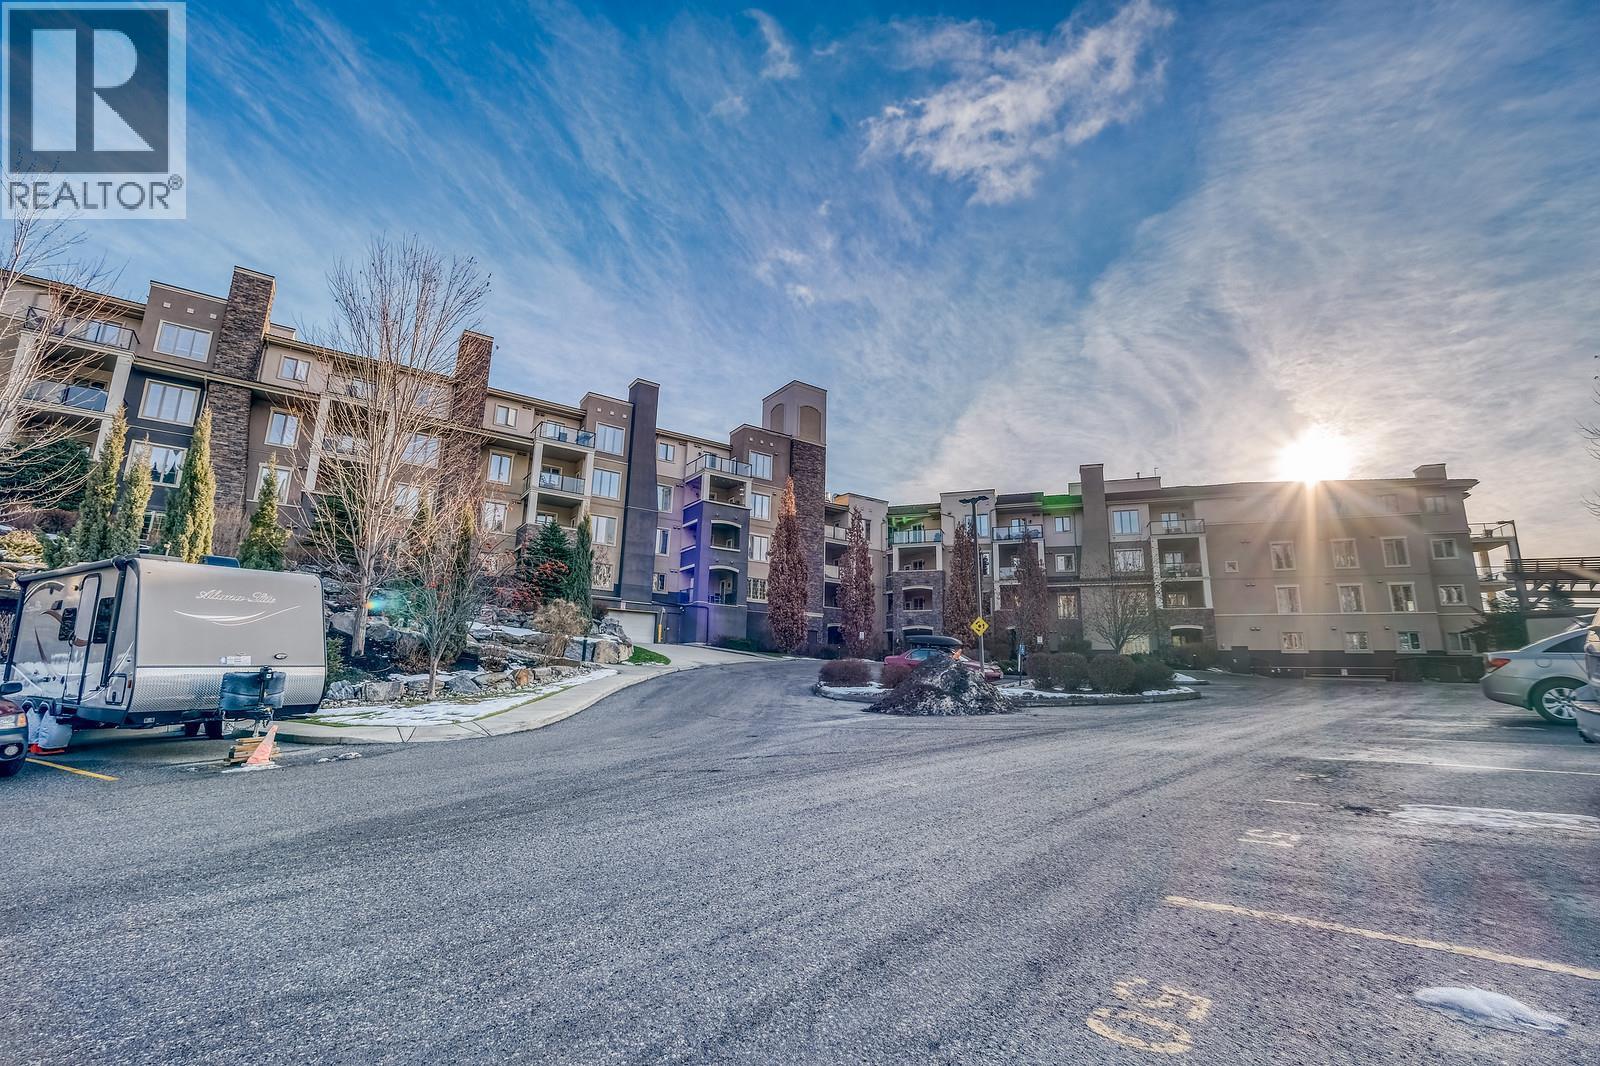
Bright 3rd-Floor Condo at Pinnacle Pointe! Welcome to Pinnacle Pointe, a beautifully maintained complex offering resort-style amenities including an outdoor pool, hot tub, and fitness room in a secure building. This 1-bedroom plus den unit features a covered balcony, perfect for enjoying your morning coffee or evening sunsets. The kitchen includes sleek black appliances, and in-suite stackable laundry adds everyday convenience. Enjoy easy, carefree living just minutes from YLW Airport, UBC Okanagan, and world-class golf courses—the ideal location for students, professionals, or investors alike! ""FYI-THIS COMPLEX USED TO ALLOW SHORT-TERM RENTAL BEFORE. (id:56537)
Call (250)-864-7337 for showing information. |
| Details |
| Amenities Nearby : - |
Access : - |
Appliances Inc : Refrigerator, Dishwasher, Dryer, Range - Electric, Washer |
| Community Features : - |
Features : One Balcony |
Structures : - |
| Total Parking Spaces : 1 |
View : - |
Waterfront : - |
| Zoning Type : - |
| Building |
| Architecture Style : Other |
Bathrooms (Partial) : 0 |
Cooling : Central air conditioning |
| Fire Protection : - |
Fireplace Fuel : - |
Fireplace Type : - |
| Floor Space : - |
Flooring : Carpeted |
Foundation Type : - |
| Heating Fuel : - |
Heating Type : Forced air |
Roof Style : Unknown |
| Roofing Material : Tile |
Sewer : Municipal sewage system |
Utility Water : Irrigation District |
| Basement |
| Type : - |
Development : - |
Features : - |
| Land |
| Landscape Features : - |
| Rooms |
| Level : |
Type : |
Dimensions : |
| Main level |
4pc Bathroom |
Measurements not available |
|
Den |
8'6'' x 8'0'' |
|
Kitchen |
9'0'' x 9'1'' |
|
Living room |
11'1'' x 13'0'' |
|
Primary Bedroom |
11'0'' x 11'5'' |
|
Data from sources believed reliable but should not be relied upon without verification. All measurements are
approximate.MLS®, Multiple Listing Service®, and all related graphics are trademarks of The Canadian Real Estate Association.
REALTOR®, REALTORS®, and all related graphics are trademarks of REALTOR® Canada Inc. a corporation owned by The Canadian Real Estate
Association and the National Association of REALTORS® .Copyright © 2023 Don Rae REALTOR® Not intended to solicit properties currently
under contract.
|