
|

|
| 760 Cadder Avenue Kelowna V1Y5N6 |
|
| Price : $999,998 |
Listing ID : 10393914
|
2 
|
1 
|
| Property Type : Single Family |
Building Type : House |
| Title : Freehold |
Finished Area : 1505 sqft |
| Built in : 1967 |
Total Parking Spaces : - |
|
|
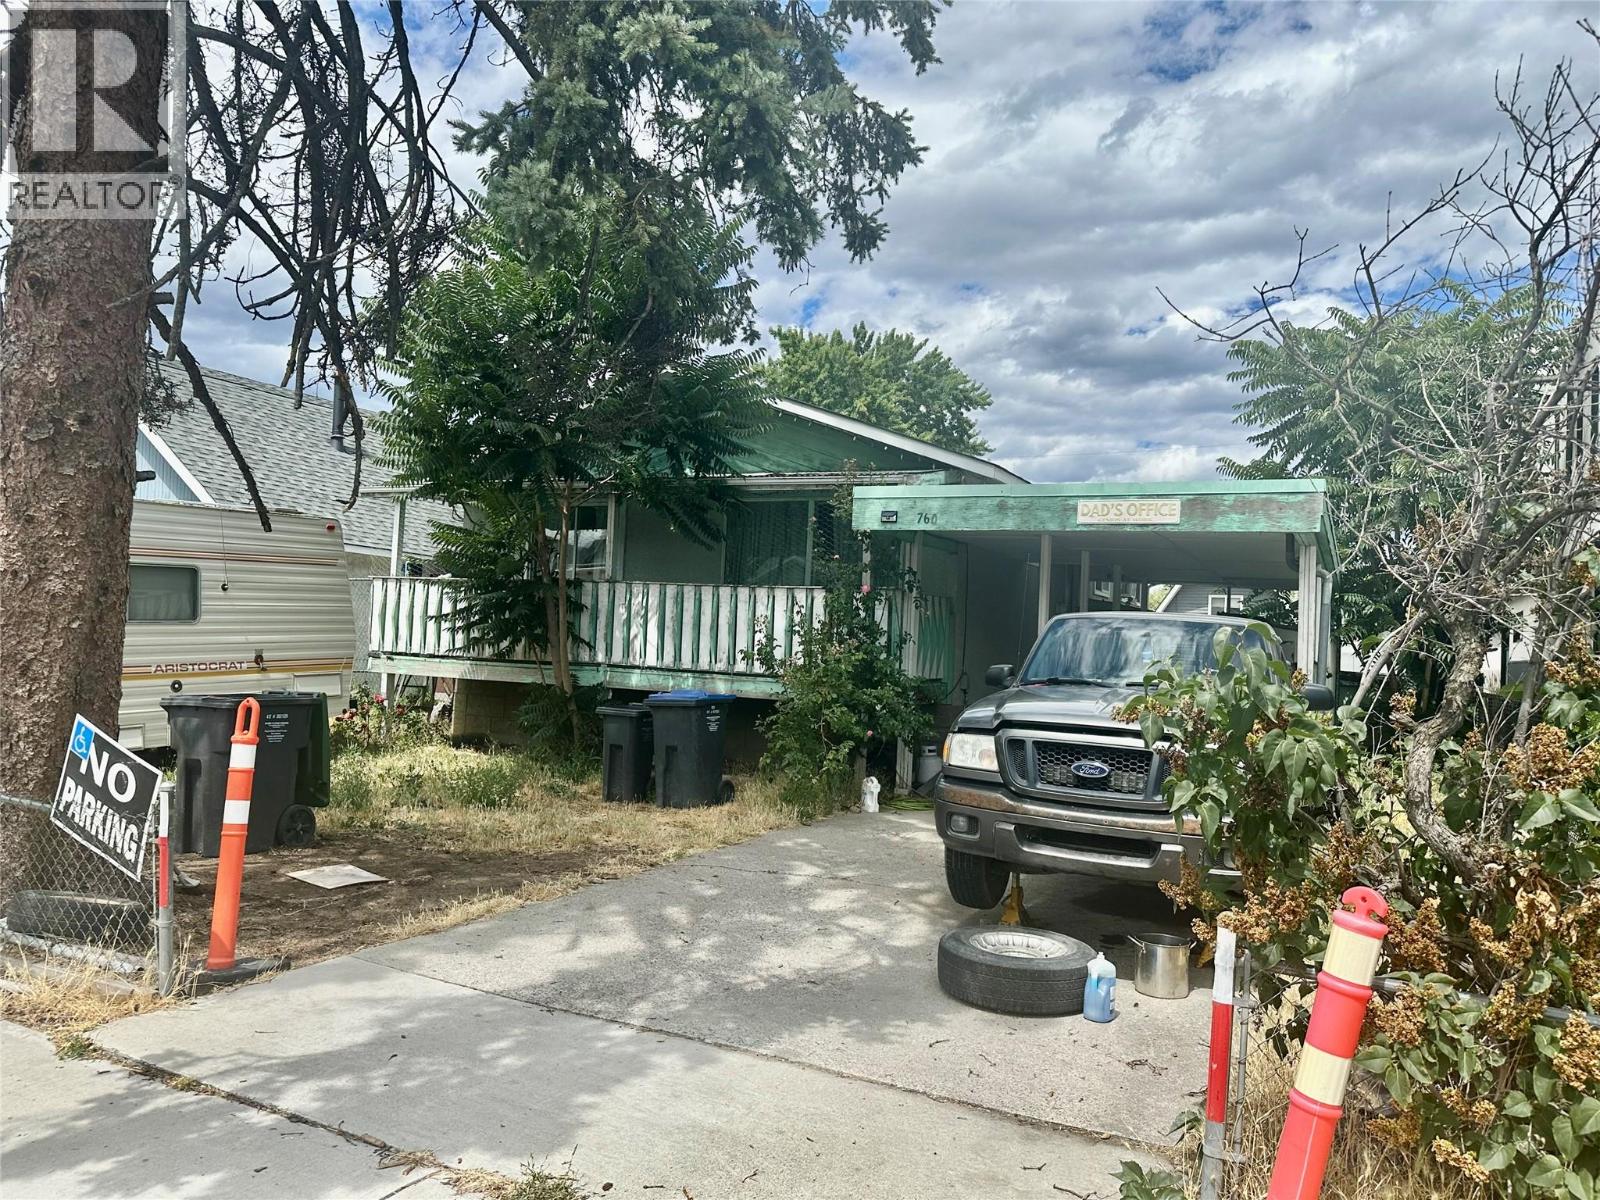
Exceptional opportunity to own a 50' x 122' lot with valuable rear lane access in one of Kelowna's most sought-after neighbourhoods. Previously approved under MF1 zoning, this property comes with architectural drawings for a proposed 4-unit multiplex, which are included in the purchase price, offering an excellent head start for your redevelopment plans (buyer to verify with the City of Kelowna). The existing home features 2 bedrooms and 1 bathroom and is solidly built with a separate basement entrance, providing excellent suite potential or holding income while you plan your future development. The spacious rear yard remains largely undeveloped, creating additional possibilities for future improvements. Located just a 3-block walk to Kelowna General Hospital,7 this property is also only a 15-minute walk to Downtown Kelowna, the waterfront, restaurants, shopping, and numerous amenities. Surrounded by newly constructed multiplex developments, this property is ideally positioned for investors, builders, and developers looking to capitalize on the area's continued growth and strong demand for housing. (id:56537)
Call (250)-864-7337 for showing information. |
| Details |
| Amenities Nearby : - |
Access : - |
Appliances Inc : Range, Refrigerator, Hood Fan, Washer & Dryer |
| Community Features : - |
Features : - |
Structures : - |
| Total Parking Spaces : - |
View : - |
Waterfront : - |
| Zoning Type : - |
| Building |
| Architecture Style : Ranch |
Bathrooms (Partial) : 0 |
Cooling : - |
| Fire Protection : - |
Fireplace Fuel : - |
Fireplace Type : - |
| Floor Space : - |
Flooring : Carpeted, Vinyl |
Foundation Type : - |
| Heating Fuel : - |
Heating Type : Forced air, See remarks |
Roof Style : Unknown |
| Roofing Material : Asphalt shingle |
Sewer : Municipal sewage system |
Utility Water : Municipal water |
| Basement |
| Type : Full |
Development : - |
Features : - |
| Land |
| Landscape Features : - |
| Rooms |
| Level : |
Type : |
Dimensions : |
| Basement |
Laundry room |
6'9'' x 3' |
|
Recreation room |
38'5'' x 11' |
|
Storage |
38'5'' x 7'6'' |
| Main level |
4pc Bathroom |
7'6'' x 8'4'' |
|
Bedroom |
11'4'' x 8'3'' |
|
Dining room |
16' x 11'6'' |
|
Kitchen |
7'4'' x 11'6'' |
|
Living room |
15'7'' x 13'6'' |
|
Primary Bedroom |
15'2'' x 11'4'' |
|
Data from sources believed reliable but should not be relied upon without verification. All measurements are
approximate.MLS®, Multiple Listing Service®, and all related graphics are trademarks of The Canadian Real Estate Association.
REALTOR®, REALTORS®, and all related graphics are trademarks of REALTOR® Canada Inc. a corporation owned by The Canadian Real Estate
Association and the National Association of REALTORS® .Copyright © 2023 Don Rae REALTOR® Not intended to solicit properties currently
under contract.
|