
|

|
| 5101 27 Avenue Unit# 9 Vernon V1T6L2 |
|
| Price : $629,000 |
Listing ID : 10394030
|
3 
|
3 
|
| Property Type : Single Family |
Building Type : Row / Townhouse |
| Maintenance Fee : 250.00 |
Fee Paid : Monthly |
| Title : Strata |
Finished Area : 1776 sqft |
| Built in : 1994 |
Total Parking Spaces : 2 |
|
|
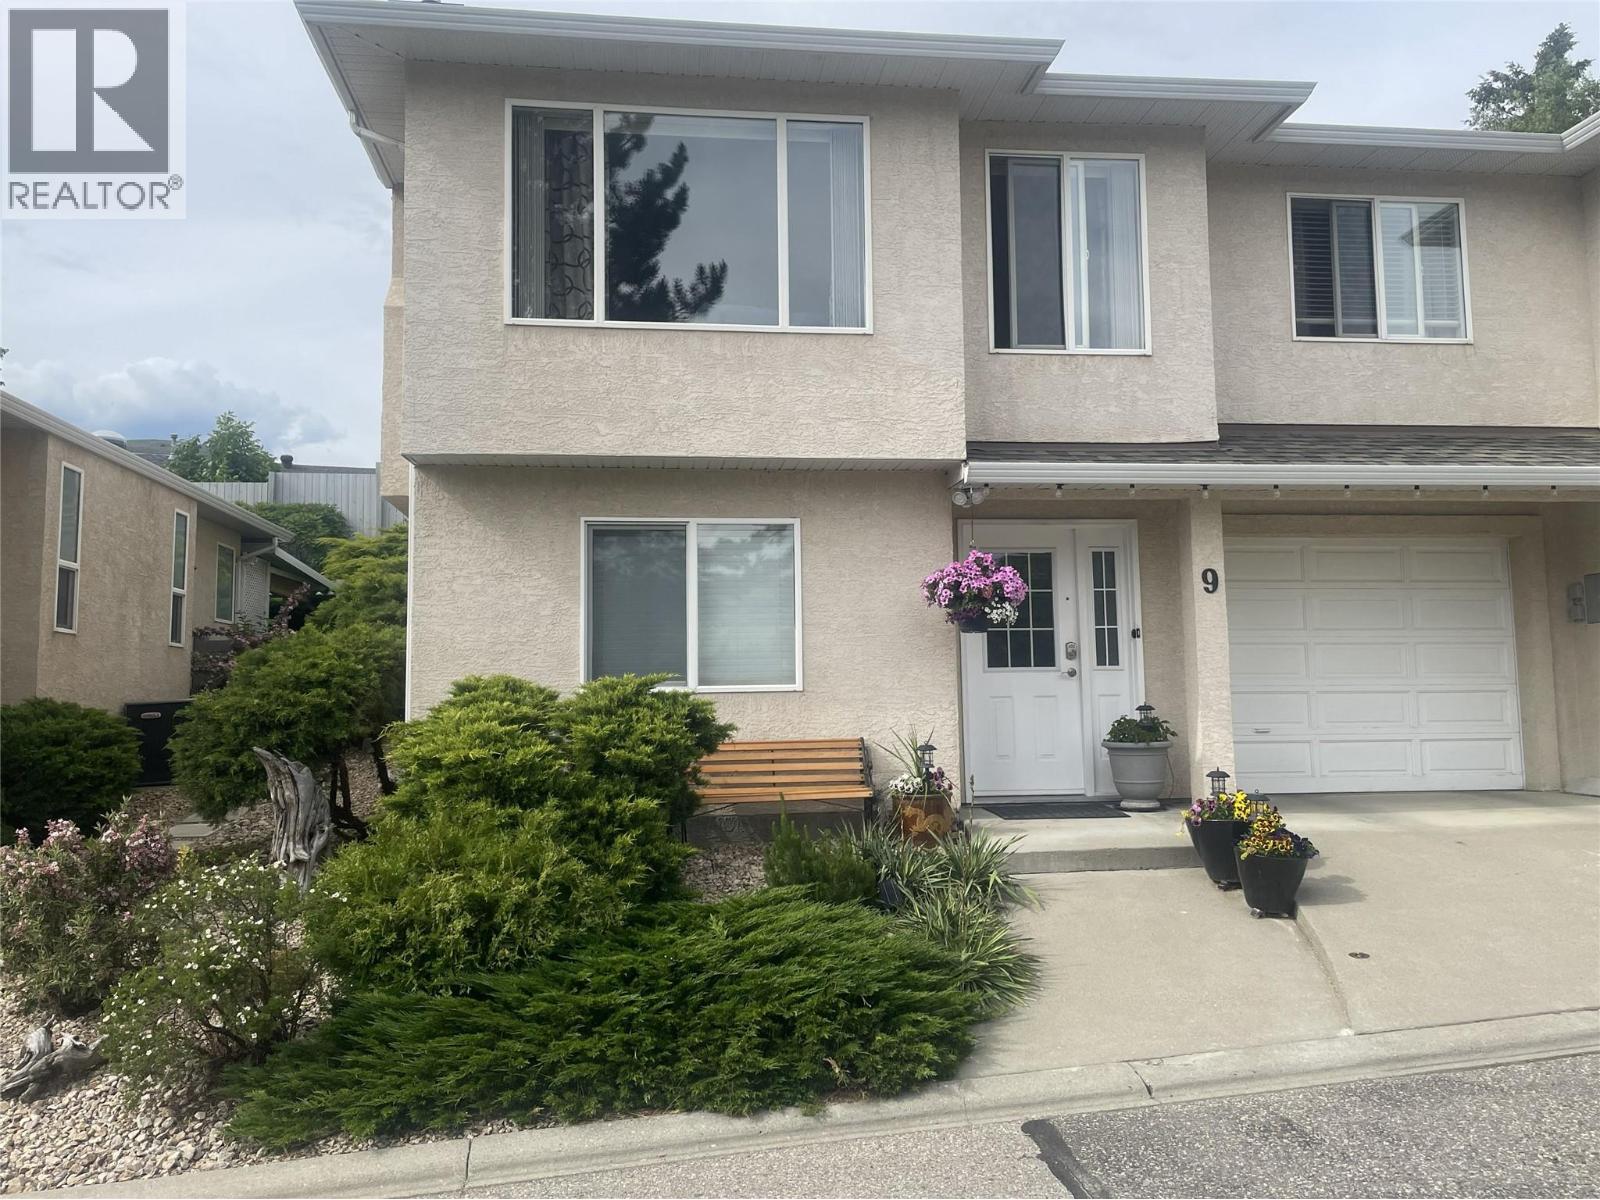
Outstanding, move-in ready, updated 3 bedroom, 3 bathroom townhome in great strata with low fees. Close to town with walking distance to shopping, parks, trails & Kin Beach. Very private location with one of the best, expansive views in the complex. The upstairs has a stunning open concept floorplan with vaulted ceilings in the living & dining rooms. The largely updated kitchen with new quartz countertops, 1 year old stainless steel fridge & stove, comes with a 4 seater breakfast bar. All this makes for a wonderful & practical living area. The back door leads directly to a fabulous, completely private, covered deck with luscious, irrigated flower beds, natural gas BBQ hook-up & a custom-built pergola. The entire home has been upgraded with European Oak engineered hardwood flooring, except for 2 bedrooms & the family room. Every window has modern plantation blinds, except for the living room, which has vertical blinds. Boasts a cozy gas fireplace & three ceiling fans. The views from all front windows are stunning & even the kitchen window has a nice view towards The Rise & The Ledge restaurant. Public transit close by, guest parking plentiful & the strata is well managed. No age restriction. Pet restriction: 1 cat or dog under 18"" at shoulder. All Poly-B plumbing has been replaced & the mechanicals were upgraded, including heat pump. New H2O tank. Easy to view this wonderful home, which offers an affordable & convenient lifestyle. (id:56537)
Call (250)-864-7337 for showing information. |
| Details |
| Amenities Nearby : - |
Access : - |
Appliances Inc : Refrigerator, Dishwasher, Dryer, Range - Electric, Washer |
| Community Features : - |
Features : - |
Structures : - |
| Total Parking Spaces : 2 |
View : - |
Waterfront : - |
| Zoning Type : - |
| Building |
| Architecture Style : - |
Bathrooms (Partial) : 0 |
Cooling : Central air conditioning, Heat Pump |
| Fire Protection : - |
Fireplace Fuel : - |
Fireplace Type : - |
| Floor Space : - |
Flooring : - |
Foundation Type : - |
| Heating Fuel : Electric |
Heating Type : Forced air, See remarks |
Roof Style : Unknown |
| Roofing Material : Asphalt shingle |
Sewer : Municipal sewage system |
Utility Water : Municipal water |
| Basement |
| Type : - |
Development : - |
Features : - |
| Land |
| Landscape Features : - |
| Rooms |
| Level : |
Type : |
Dimensions : |
| Lower level |
3pc Bathroom |
Measurements not available |
|
Bedroom |
11' x 10' |
|
Family room |
16' x 11' |
|
Foyer |
8' x 7' |
|
Laundry room |
6' x 6' |
|
Storage |
11' x 6' |
| Second level |
4pc Bathroom |
Measurements not available |
|
4pc Ensuite bath |
Measurements not available |
|
Bedroom |
11' x 10' |
|
Dining room |
11' x 11' |
|
Kitchen |
12' x 11' |
|
Living room |
15' x 14' |
|
Primary Bedroom |
16' x 11' |
|
Data from sources believed reliable but should not be relied upon without verification. All measurements are
approximate.MLS®, Multiple Listing Service®, and all related graphics are trademarks of The Canadian Real Estate Association.
REALTOR®, REALTORS®, and all related graphics are trademarks of REALTOR® Canada Inc. a corporation owned by The Canadian Real Estate
Association and the National Association of REALTORS® .Copyright © 2023 Don Rae REALTOR® Not intended to solicit properties currently
under contract.
|