
|

|
| 3301 SKAHA LAKE Road Unit# 101 Penticton V2A6G6 |
|
| Price : $325,000 |
Listing ID : 10394490
|
1 
|
1 
|
| Property Type : Single Family |
Building Type : Apartment |
| Maintenance Fee : 460.00 |
Fee Paid : Monthly |
| Title : Strata |
Finished Area : 868 sqft |
| Built in : 2008 |
Total Parking Spaces : 1 |
|
|
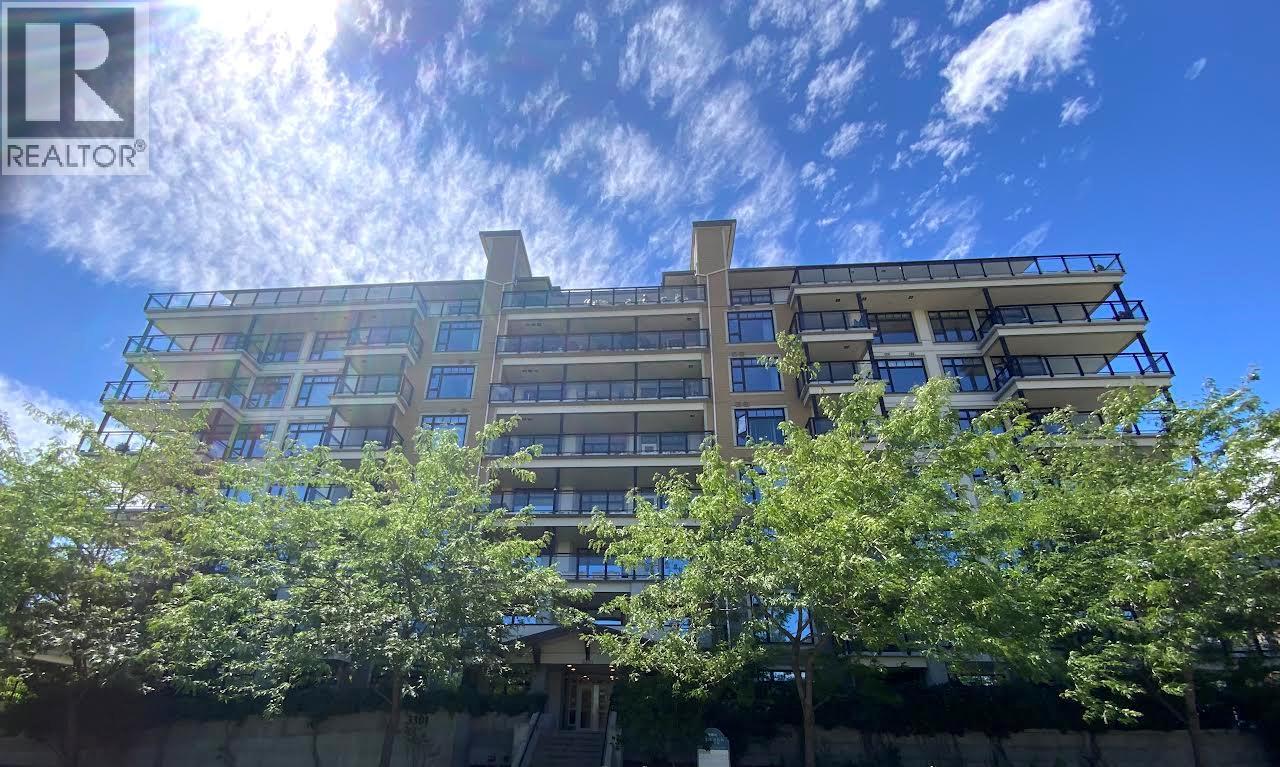
Now offered for sale, this beautiful north facing condo in Alysen Place. This 1bdrm + den, 1bathroom is set in a solid steel & concrete building, it combines lasting quality with everyday comfort & peace of mind. Large windows & high ceilings fill the home with natural light, creating an open, airy feel throughout. Step outside to a private and generous sized covered deck for your morning coffee. The kitchen is both stylish & functional, featuring a modern eat up island that anchors the open concept layout & makes gathering effortless. A major standout is the geothermal heating & cooling system, with heat, air conditioning, & hot/cold water ALL INCLUDED in the strata fee. This energy efficient system keeps the home comfortable year round & delivers exceptional long term savings. The primary bedroom has convenient access to the full 4pc bathroom, a den providing flexible space for a home office/guest area, plus a laundry & storage room. 1 secure, heated underground parking stall, with easy street parking available for guests or a 2nd vehicle. Whether you're a first-time buyer, downsizing, or investing, this condo checks all the boxes. 5 min walk to Skaha Lake beach & close to everyday amenities, restaurants, etc.. Wheel chair accessible. No age restrictions, 1 small pet permitted (with restrictions) & a min 3 month rental policy. Total sq.ft. calculations are based on the exterior dimensions of the building at each floor level & inc. all interior walls & must be verified by the buyer if deemed important. (id:56537)
Call (250)-864-7337 for showing information. |
| Details |
| Amenities Nearby : Public Transit, Airport, Recreation, Schools, Shopping |
Access : Easy access |
Appliances Inc : Range, Refrigerator, Dishwasher, Dryer, Washer |
| Community Features : Pets Allowed, Pets Allowed With Restrictions, Rentals Allowed |
Features : Level lot, Central island |
Structures : - |
| Total Parking Spaces : 1 |
View : Mountain view |
Waterfront : - |
| Zoning Type : - |
| Building |
| Architecture Style : Other |
Bathrooms (Partial) : 0 |
Cooling : Central air conditioning |
| Fire Protection : Controlled entry |
Fireplace Fuel : - |
Fireplace Type : - |
| Floor Space : - |
Flooring : - |
Foundation Type : - |
| Heating Fuel : - |
Heating Type : Other |
Roof Style : Unknown |
| Roofing Material : Metal |
Sewer : Municipal sewage system |
Utility Water : Municipal water |
| Basement |
| Type : - |
Development : - |
Features : - |
| Land |
| Landscape Features : Landscaped, Level |
| Rooms |
| Level : |
Type : |
Dimensions : |
| Main level |
4pc Bathroom |
Measurements not available |
|
Den |
11'6'' x 6'10'' |
|
Great room |
17'0'' x 13'0'' |
|
Kitchen |
12'9'' x 10'0'' |
|
Primary Bedroom |
13'4'' x 10'0'' |
|
Data from sources believed reliable but should not be relied upon without verification. All measurements are
approximate.MLS®, Multiple Listing Service®, and all related graphics are trademarks of The Canadian Real Estate Association.
REALTOR®, REALTORS®, and all related graphics are trademarks of REALTOR® Canada Inc. a corporation owned by The Canadian Real Estate
Association and the National Association of REALTORS® .Copyright © 2023 Don Rae REALTOR® Not intended to solicit properties currently
under contract.
|