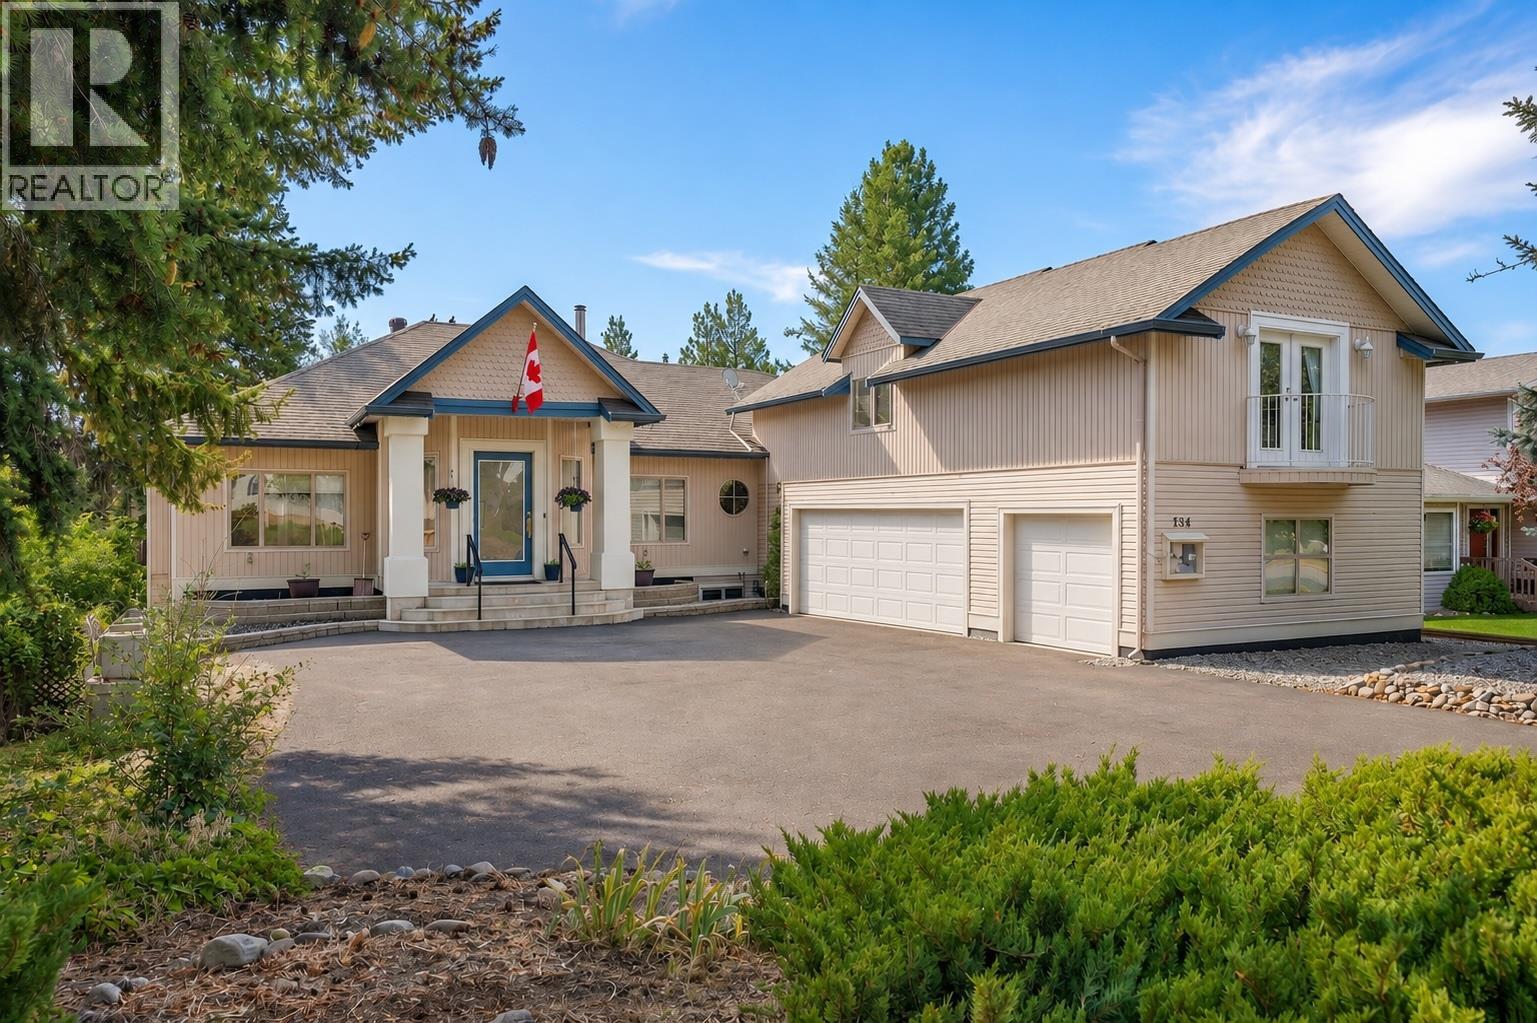
Welcome to executive living in the prestigious Deerview Estates. Situated on a beautifully landscaped and fully fenced half-acre lot, this impressive 5,000+ sq. ft. home offers the perfect blend of luxury, comfort, and functionality with 4 bedrooms + office, and 3 bathrooms. Designed for both everyday living and entertaining, the bright open-concept main floor features a spacious kitchen complete with a gas cooktop, built-in oven, abundant cabinetry, and a large island overlooking the living and dining areas. Stay comfortable year-round with central air conditioning, while two natural gas fireplaces and a cozy wood stove create inviting spaces throughout the home. Additional features include a built-in vacuum system, 10' ceilings, jetted tub in ensuite, and an attached triple garage providing ample room for vehicles, recreational toys, and workshop space. The renovated lower level offers a full second kitchen featuring a large island, two bedrooms + a den or office and a cold room/storage, making it an ideal in-law suite, guest quarters, or multi-generational living space. Located in one of Princeton's most desirable neighbourhoods, Deerview Estates offers privacy, executive living, and easy access to China Ridge Trails, schools, downtown amenities, and year-round recreation. This exceptional property combines space, quality, and versatility in a location you'll be proud to call home. (id:56537)
Call (250)-864-7337 for showing information. |
| Details |
| Amenities Nearby : - |
Access : - |
Appliances Inc : Refrigerator, Dishwasher, Dryer, Cooktop - Gas, Washer, Oven - Built-In |
| Community Features : - |
Features : Central island, Jacuzzi bath-tub, One Balcony |
Structures : - |
| Total Parking Spaces : 7 |
View : - |
Waterfront : - |
| Zoning Type : - |
| Building |
| Architecture Style : Other |
Bathrooms (Partial) : 0 |
Cooling : Central air conditioning |
| Fire Protection : - |
Fireplace Fuel : Gas,Wood |
Fireplace Type : Unknown,Conventional |
| Floor Space : - |
Flooring : Mixed Flooring |
Foundation Type : - |
| Heating Fuel : - |
Heating Type : Forced air, See remarks |
Roof Style : Unknown |
| Roofing Material : Asphalt shingle |
Sewer : Septic tank |
Utility Water : Municipal water |
| Basement |
| Type : - |
Development : - |
Features : - |
| Land |
| Landscape Features : - |
| Rooms |
| Level : |
Type : |
Dimensions : |
| Basement |
3pc Bathroom |
Measurements not available |
|
Bedroom |
11'11'' x 13'1'' |
|
Bedroom |
11'9'' x 11'9'' |
|
Dining room |
11'10'' x 19'7'' |
|
Kitchen |
14'3'' x 18'1'' |
|
Living room |
20'10'' x 22'1'' |
|
Office |
11'10'' x 13'10'' |
|
Other |
11'5'' x 11'9'' |
|
Utility room |
4'7'' x 6'9'' |
| Main level |
4pc Bathroom |
Measurements not available |
|
4pc Ensuite bath |
Measurements not available |
|
Dining nook |
16'0'' x 11'2'' |
|
Dining room |
10'7'' x 15'5'' |
|
Foyer |
11'10'' x 20'8'' |
|
Kitchen |
16'0'' x 12'8'' |
|
Laundry room |
7'2'' x 7'1'' |
|
Living room |
18'4'' x 18'9'' |
|
Other |
7'6'' x 9'10'' |
|
Pantry |
7'2'' x 4'4'' |
|
Primary Bedroom |
13'2'' x 11'9'' |
|
Sunroom |
12'9'' x 10'7'' |
| Second level |
Bedroom |
17'10'' x 11'7'' |
|
Family room |
22'7'' x 27'4'' |
|