
|

|
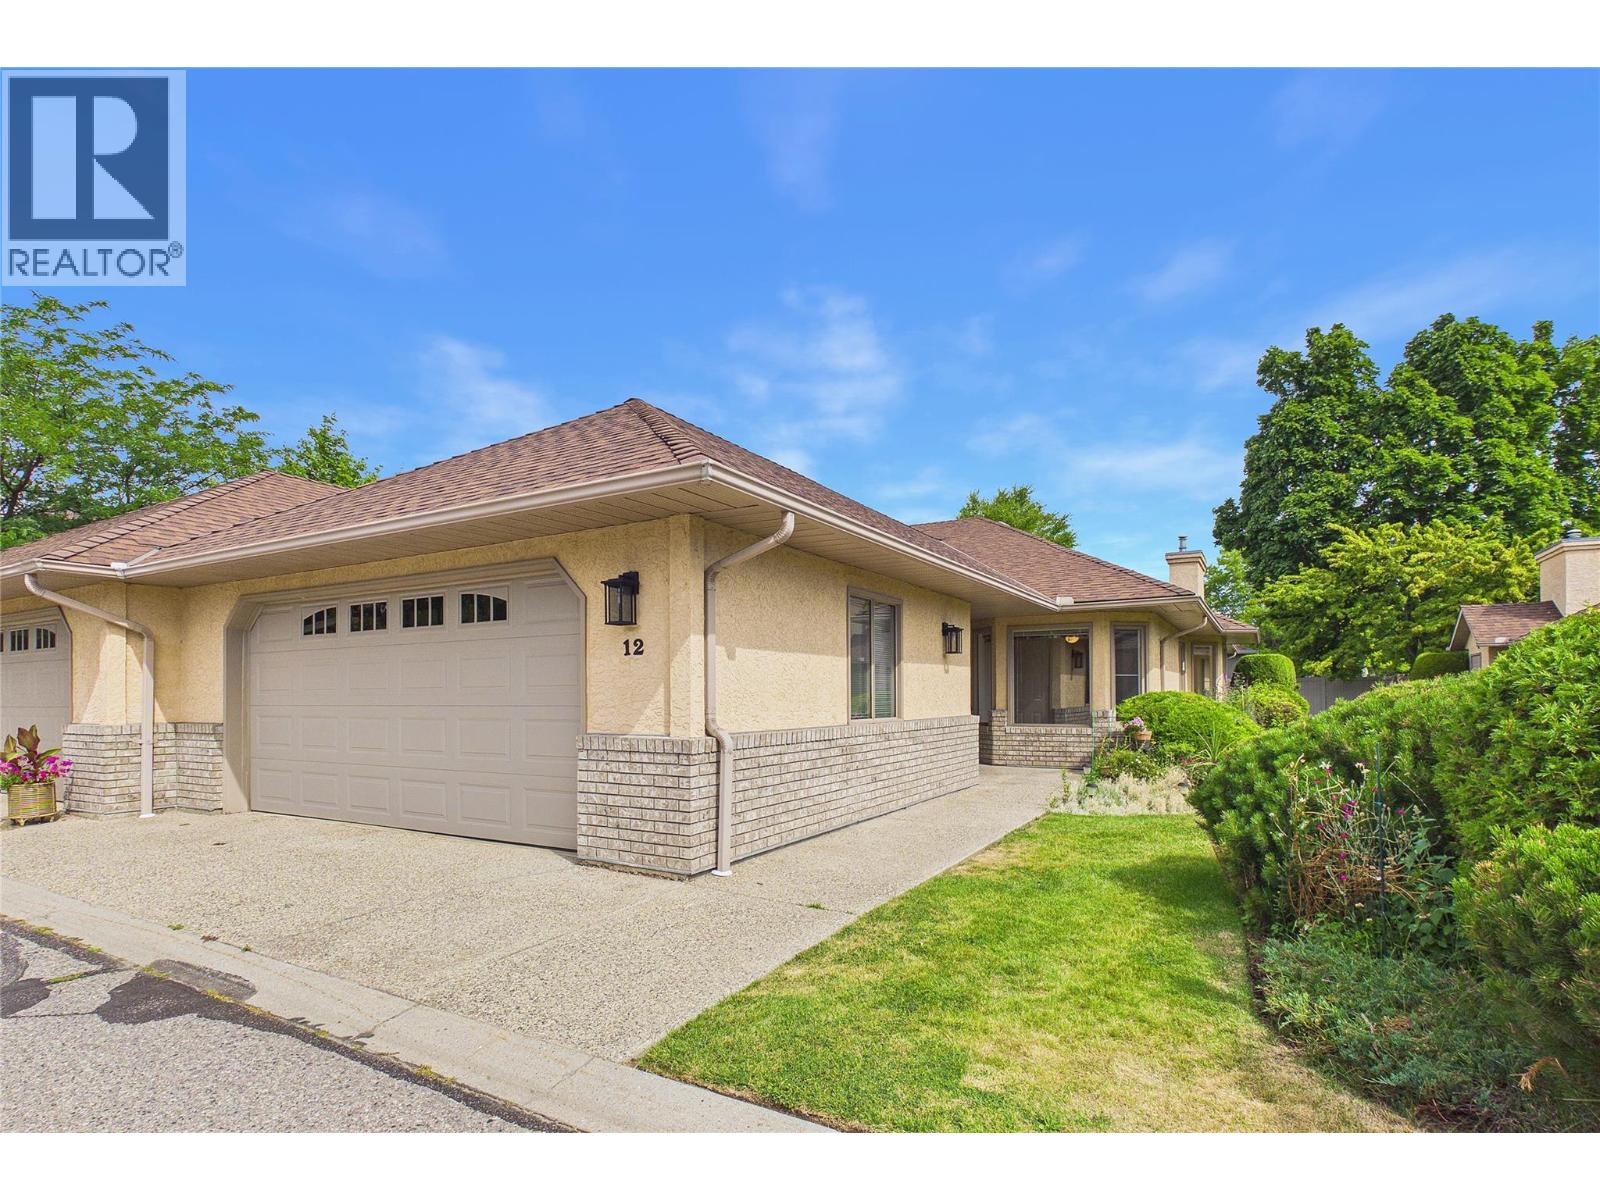
| 860 Lanfranco Road Unit# 12 Kelowna V1W3W9 |
|
| Price : $624,900 |
Listing ID : 10394501
|
2 
|
2 
|
| Property Type : Single Family |
Building Type : Row / Townhouse |
| Maintenance Fee : 425.14 |
Fee Paid : Monthly |
| Title : Strata |
Finished Area : 1471 sqft |
| Built in : 1990 |
Total Parking Spaces : 2 |
|
|
Bright, spacious, and exceptionally well cared for this 2 bed, 2 bath home is located in a highly regarded 55+ complex in the heart of Lower Mission. The sunny kitchen with a breakfast nook is filled with natural light, and the large living and dining rooms offer comfortable, open-concept living with beautiful hardwood floors. The primary bedroom includes a full ensuite, and the double garage provides ample parking and storage. Enjoy a quiet, well managed community just steps from Mission Park Shopping Centre, 10 minute walk to the beach and bike trails and all major amenities. This home offers an ideal low maintenance lifestyle in one of Kelowna’s most convenient locations. Pet friendly with 1dog or 1 cat allowed. Must be15 inches or less at the shoulder. (id:56537)
Call (250)-864-7337 for showing information. |
| Details |
| Amenities Nearby : Public Transit, Park, Recreation, Shopping |
Access : - |
Appliances Inc : - |
| Community Features : Adult Oriented, Seniors Oriented |
Features : Private setting |
Structures : - |
| Total Parking Spaces : 2 |
View : - |
Waterfront : - |
| Zoning Type : - |
| Building |
| Architecture Style : Bungalow, Ranch |
Bathrooms (Partial) : 0 |
Cooling : Central air conditioning |
| Fire Protection : - |
Fireplace Fuel : - |
Fireplace Type : - |
| Floor Space : - |
Flooring : - |
Foundation Type : - |
| Heating Fuel : - |
Heating Type : Forced air |
Roof Style : - |
| Roofing Material : - |
Sewer : Municipal sewage system |
Utility Water : Municipal water |
| Basement |
| Type : Crawl space |
Development : - |
Features : - |
| Land |
| Landscape Features : - |
| Rooms |
| Level : |
Type : |
Dimensions : |
| Main level |
Bedroom |
13'1'' x 13'8'' |
|
Dining nook |
11'8'' x 8'2'' |
|
Dining room |
10'9'' x 16'6'' |
|
Full bathroom |
9'10'' x 6'' |
|
Full ensuite bathroom |
11'2'' x 5'10'' |
|
Kitchen |
8'9'' x 12'8'' |
|
Laundry room |
7'7'' x 9'8'' |
|
Living room |
17'7'' x 16'6'' |
|
Primary Bedroom |
15'1'' x 12'2'' |
|
Data from sources believed reliable but should not be relied upon without verification. All measurements are
approximate.MLS®, Multiple Listing Service®, and all related graphics are trademarks of The Canadian Real Estate Association.
REALTOR®, REALTORS®, and all related graphics are trademarks of REALTOR® Canada Inc. a corporation owned by The Canadian Real Estate
Association and the National Association of REALTORS® .Copyright © 2023 Don Rae REALTOR® Not intended to solicit properties currently
under contract.
|