
|

|
| 650 Lexington Drive Unit# 326 Kelowna V1W3B6 |
|
| Price : $839,900 |
Listing ID : 10394486
|
2 
|
2 
|
| Property Type : Single Family |
Building Type : House |
| Title : Strata |
Finished Area : 1918 sqft |
| Built in : 1991 |
Total Parking Spaces : 2 |
|
|
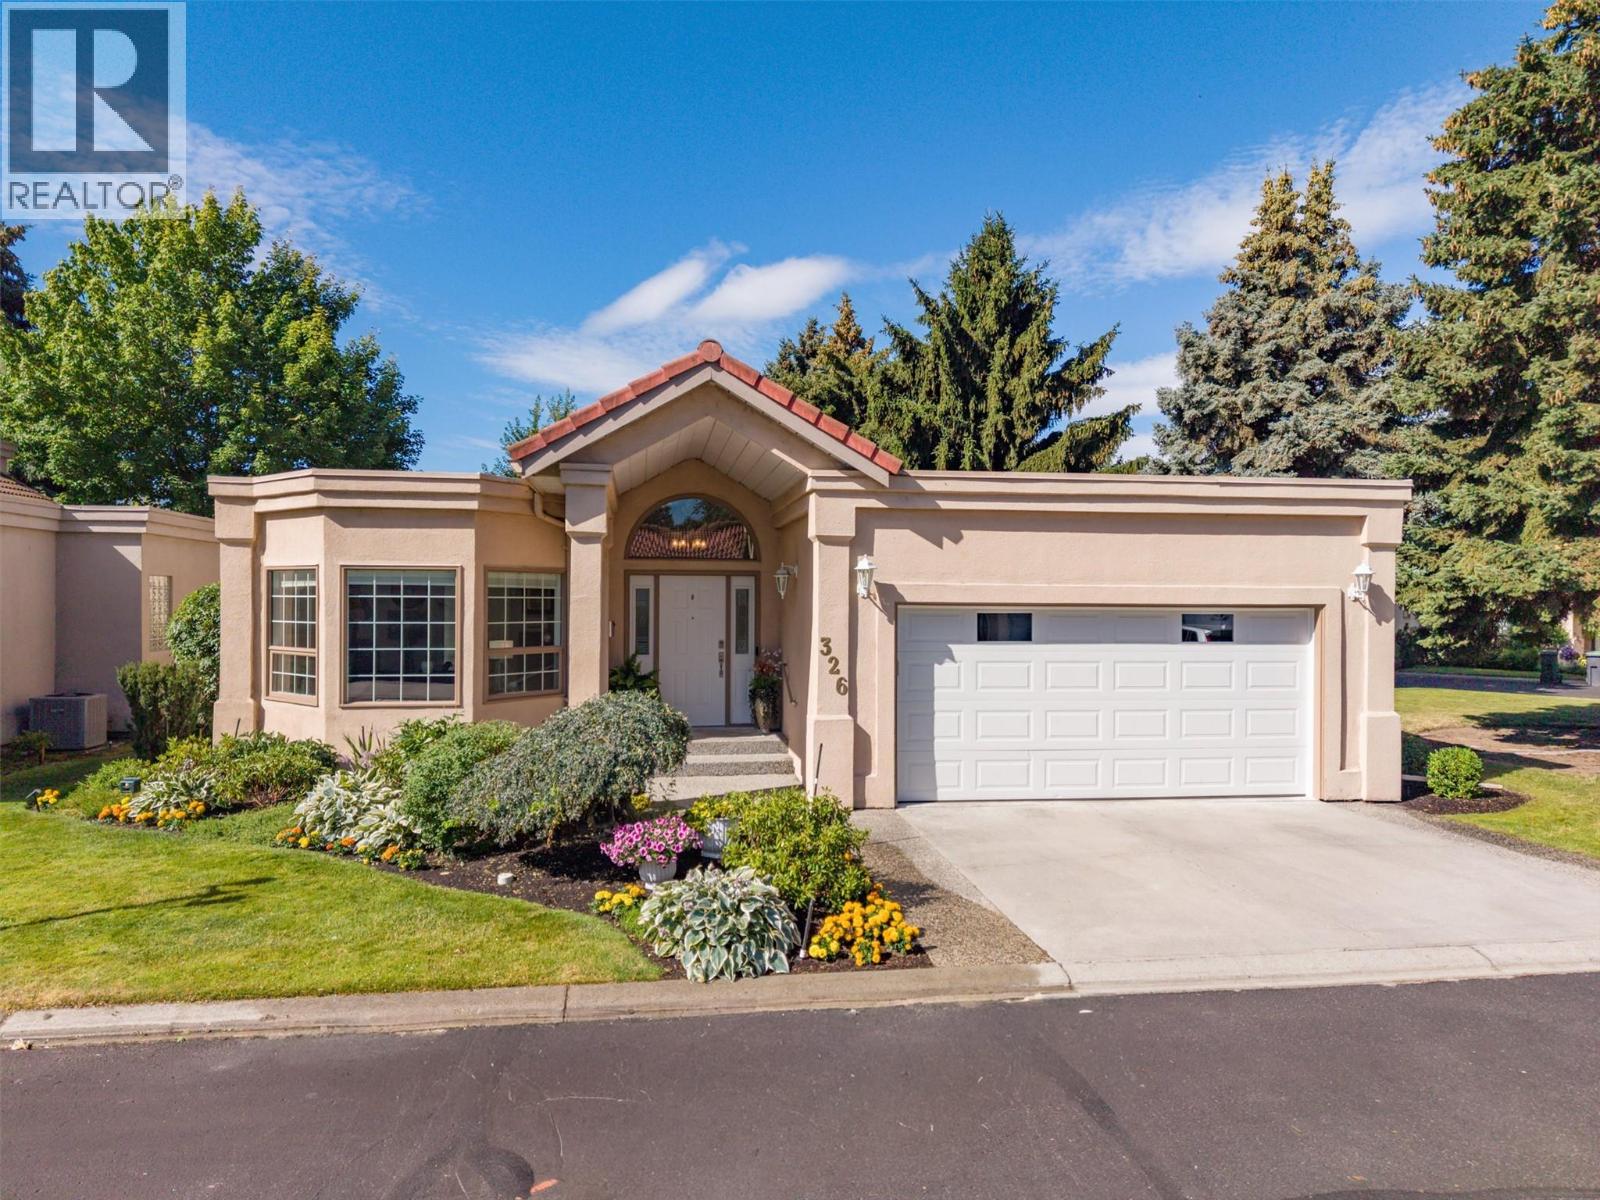
This is the one! Exceptionally upgraded 2 bedroom/2 bath detached rancher in the highly sought after community of The Lexington. Everything here has been done; from the plumbing (Pex 2019) to the roof (coming 2026/27). This home is immaculate with pride of ownership reflected at every turn. From the moment you enter you will feel the warmth and quality. The home flows from the large welcoming foyer to the music room (office/den/flex) room, separate dining room, kitchen (all newer appliances (2019) with bar height peninsula, bright eat-in nook leading out to the private back yard patio. The bright open living room is smartly placed at the back of the home as a quiet peaceful retreat with beautiful new fireplace (2022). The bedroom wing includes the large Primary suite at the back of the home, with walk in closet and completely updated ensuite with heated floors, separate double vanities, large shower and separate water closet. Down the hall to the front of the home is the 2nd bedroom. The home completes with the main bath across from the mud/laundry (washer/dryer 2022) room (w/4’crawl) out to double garage. This home must be seen. Ask your realtor for the list of upgrades. This home is a full strata (not bare land) so strata fees cover full exterior envelope. You will love living here. (id:56537)
Call (250)-864-7337 for showing information. |
| Details |
| Amenities Nearby : - |
Access : - |
Appliances Inc : Refrigerator, Dishwasher, Dryer, Oven - Electric, Microwave, See remarks, Hood Fan, Washer |
| Community Features : Seniors Oriented |
Features : - |
Structures : Clubhouse |
| Total Parking Spaces : 2 |
View : - |
Waterfront : - |
| Zoning Type : - |
| Building |
| Architecture Style : Ranch |
Bathrooms (Partial) : 0 |
Cooling : Central air conditioning |
| Fire Protection : - |
Fireplace Fuel : - |
Fireplace Type : Insert |
| Floor Space : - |
Flooring : Ceramic Tile, Hardwood |
Foundation Type : - |
| Heating Fuel : - |
Heating Type : Forced air, See remarks |
Roof Style : Unknown |
| Roofing Material : Tile |
Sewer : Municipal sewage system |
Utility Water : Municipal water |
| Basement |
| Type : Crawl space |
Development : - |
Features : - |
| Land |
| Landscape Features : - |
| Rooms |
| Level : |
Type : |
Dimensions : |
| Main level |
4pc Bathroom |
8'9'' x 5'6'' |
|
4pc Ensuite bath |
11' x 10'6'' |
|
Bedroom |
12'9'' x 10' |
|
Den |
17'5'' x 12'11'' |
|
Dining nook |
12'11'' x 8'9'' |
|
Dining room |
12'11'' x 10'1'' |
|
Foyer |
7'10'' x 11'7'' |
|
Kitchen |
12'11'' x 11'4'' |
|
Laundry room |
7'0'' x 5'4'' |
|
Living room |
17'5'' x 13'6'' |
|
Mud room |
5'8'' x 4'8'' |
|
Other |
20' x 20' |
|
Other |
6'4'' x 6'1'' |
|
Primary Bedroom |
14'5'' x 19'6'' |
|
Data from sources believed reliable but should not be relied upon without verification. All measurements are
approximate.MLS®, Multiple Listing Service®, and all related graphics are trademarks of The Canadian Real Estate Association.
REALTOR®, REALTORS®, and all related graphics are trademarks of REALTOR® Canada Inc. a corporation owned by The Canadian Real Estate
Association and the National Association of REALTORS® .Copyright © 2023 Don Rae REALTOR® Not intended to solicit properties currently
under contract.
|