
|

|
| 8100/8104 Silver Star Road Road Vernon V1B3N1 |
|
| Price : $3,350,000 |
Listing ID : 10394412
|
6 
|
6 
|
| Property Type : Single Family |
Building Type : House |
| Title : Freehold |
Finished Area : 7426 sqft |
| Built in : 1993 |
Total Parking Spaces : 3 |
|
|
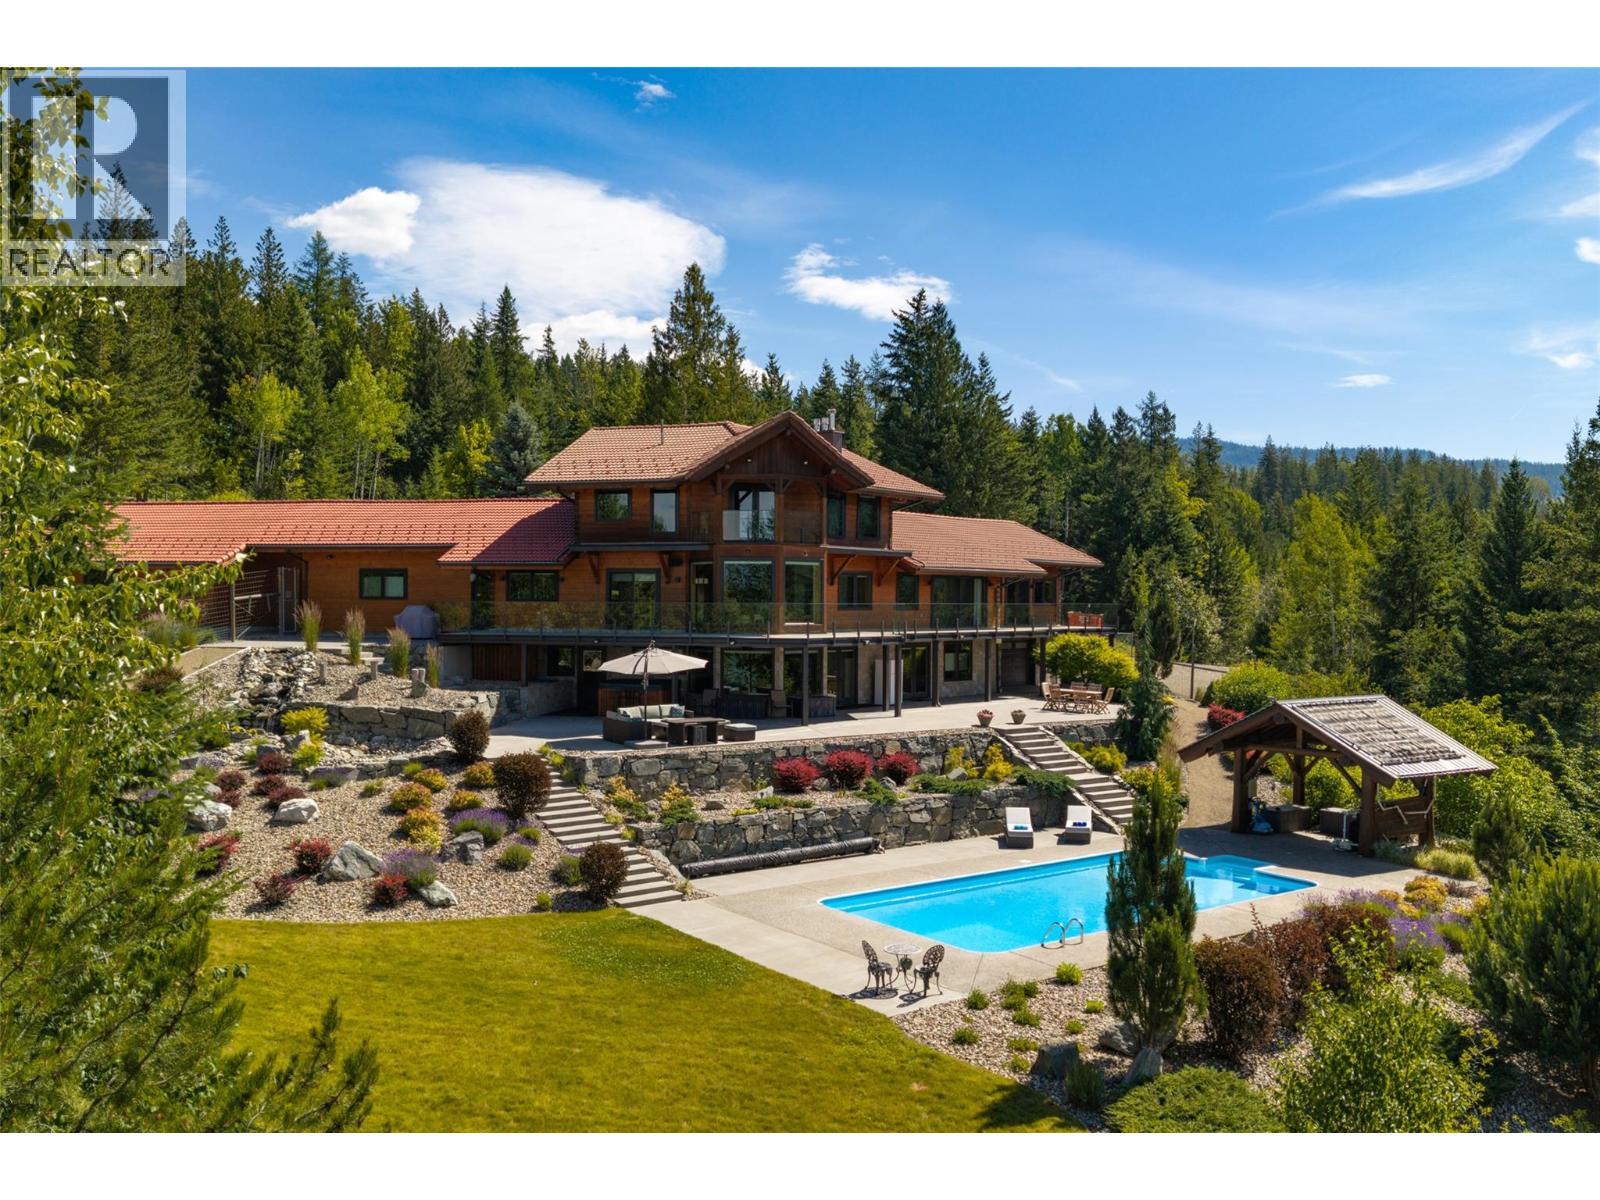
Discover an extraordinary 40-acre private Okanagan estate where luxury, privacy, and breathtaking scenery fuse together perfectly. The beautifully renovated 5,995 sq. ft. main residence, expertly crafted by Bercum Builders, offers 4 bedrooms, 5 bathrooms, triple garage, timeless finishes, and spectacular views overlooking the pool and both Kalamalka and Okanagan Lake. Inside, enjoy a home theatre, heated floors, smart home technology, upgraded electrical, fire mitigation system, and beautiful custom wood detailing throughout. Steps away yet completely private, the additional fully renovated 1,431 sq. ft. legal carriage home features 2 bedrooms & 2 bathrooms to pamper guests! The main home oozes resort-style living! Outdoor spaces anchored by the secluded heated pool, oversized 3,000 sq. ft pool patio and hot tub provide a soak in the sun setting crowned with remarkable lake & city views. Additional structures include 2 oversized detached shops, while equestrian enthusiasts will fall in love with the barn complete with hay storage and cross-fenced paddocks! The property is serviced by a private well, cistern, and diesel generator, all surrounded by mature cedar forest for ultimate seclusion. Non-ALR zoning offers future development potential. Ideally positioned between Vernon and Silver Star Resort, this remarkable mountain estate delivers an unmatched lifestyle with year-round recreation just minutes away. (id:56537)
Call (250)-864-7337 for showing information. |
| Details |
| Amenities Nearby : - |
Access : - |
Appliances Inc : - |
| Community Features : - |
Features : Central island, Three Balconies |
Structures : - |
| Total Parking Spaces : 3 |
View : City view, Lake view, Mountain view, Valley view, View (panoramic) |
Waterfront : Waterfront on stream |
| Zoning Type : - |
| Building |
| Architecture Style : Ranch |
Bathrooms (Partial) : 1 |
Cooling : Heat Pump |
| Fire Protection : Sprinkler System-Fire, Security system, Smoke Detector Only |
Fireplace Fuel : Gas |
Fireplace Type : Unknown |
| Floor Space : - |
Flooring : Carpeted, Ceramic Tile |
Foundation Type : - |
| Heating Fuel : - |
Heating Type : In Floor Heating, Heat Pump, See remarks |
Roof Style : Unknown,Unknown |
| Roofing Material : Tile,Metal |
Sewer : Septic tank |
Utility Water : Well |
| Basement |
| Type : Full |
Development : - |
Features : - |
| Land |
| Landscape Features : Underground sprinkler |
| Rooms |
| Level : |
Type : |
Dimensions : |
| Basement |
4pc Bathroom |
8'11'' x 7'10'' |
|
5pc Ensuite bath |
9'11'' x 10'9'' |
|
Bedroom |
14'4'' x 10'9'' |
|
Bedroom |
22'8'' x 10'9'' |
|
Dining room |
9'6'' x 10'0'' |
|
Family room |
10'2'' x 15'0'' |
|
Kitchen |
14'5'' x 8'8'' |
|
Laundry room |
20'11'' x 4'8'' |
|
Media |
18'11'' x 13'5'' |
|
Other |
14'5'' x 19'9'' |
|
Other |
22'1'' x 21'7'' |
|
Other |
8'0'' x 13'2'' |
|
Other |
8'0'' x 5'7'' |
|
Primary Bedroom |
19'8'' x 13'0'' |
|
Storage |
19'4'' x 10'11'' |
|
Storage |
19'4'' x 10'6'' |
|
Utility room |
23'0'' x 6'8'' |
| Main level |
2pc Bathroom |
6'0'' x 7'8'' |
|
4pc Bathroom |
10'10'' x 7'5'' |
|
5pc Ensuite bath |
9'2'' x 14'11'' |
|
Bedroom |
10'10'' x 16'1'' |
|
Den |
22'4'' x 22'5'' |
|
Dining nook |
9'1'' x 12'5'' |
|
Dining room |
16'4'' x 10'3'' |
|
Foyer |
10'8'' x 5'1'' |
|
Foyer |
15'5'' x 14'8'' |
|
Kitchen |
17'10'' x 8'7'' |
|
Kitchen |
21'0'' x 10'3'' |
|
Laundry room |
5'6'' x 9'11'' |
|
Living room |
14'0'' x 15'5'' |
|
Living room |
23'10'' x 20'7'' |
|
Other |
11'8'' x 9'11'' |
|
Other |
19'8'' x 22'3'' |
|
Other |
25'0'' x 29'3'' |
|
Pantry |
12'9'' x 5'1'' |
|
Primary Bedroom |
16'3'' x 19'10'' |
| Second level |
4pc Bathroom |
9'8'' x 6'6'' |
|
Bedroom |
24'9'' x 32'6'' |
|
Data from sources believed reliable but should not be relied upon without verification. All measurements are
approximate.MLS®, Multiple Listing Service®, and all related graphics are trademarks of The Canadian Real Estate Association.
REALTOR®, REALTORS®, and all related graphics are trademarks of REALTOR® Canada Inc. a corporation owned by The Canadian Real Estate
Association and the National Association of REALTORS® .Copyright © 2023 Don Rae REALTOR® Not intended to solicit properties currently
under contract.
|