
|

|
| 2450 Radio Tower Road Unit# 274 Oliver V0H1T1 |
|
| Price : $1,088,000 |
Listing ID : 10393544
|
4 
|
4 
|
| Property Type : Single Family |
Building Type : House |
| Title : Leasehold/Leased Land |
Finished Area : 2541 sqft |
| Built in : 2018 |
Total Parking Spaces : 3 |
|
|
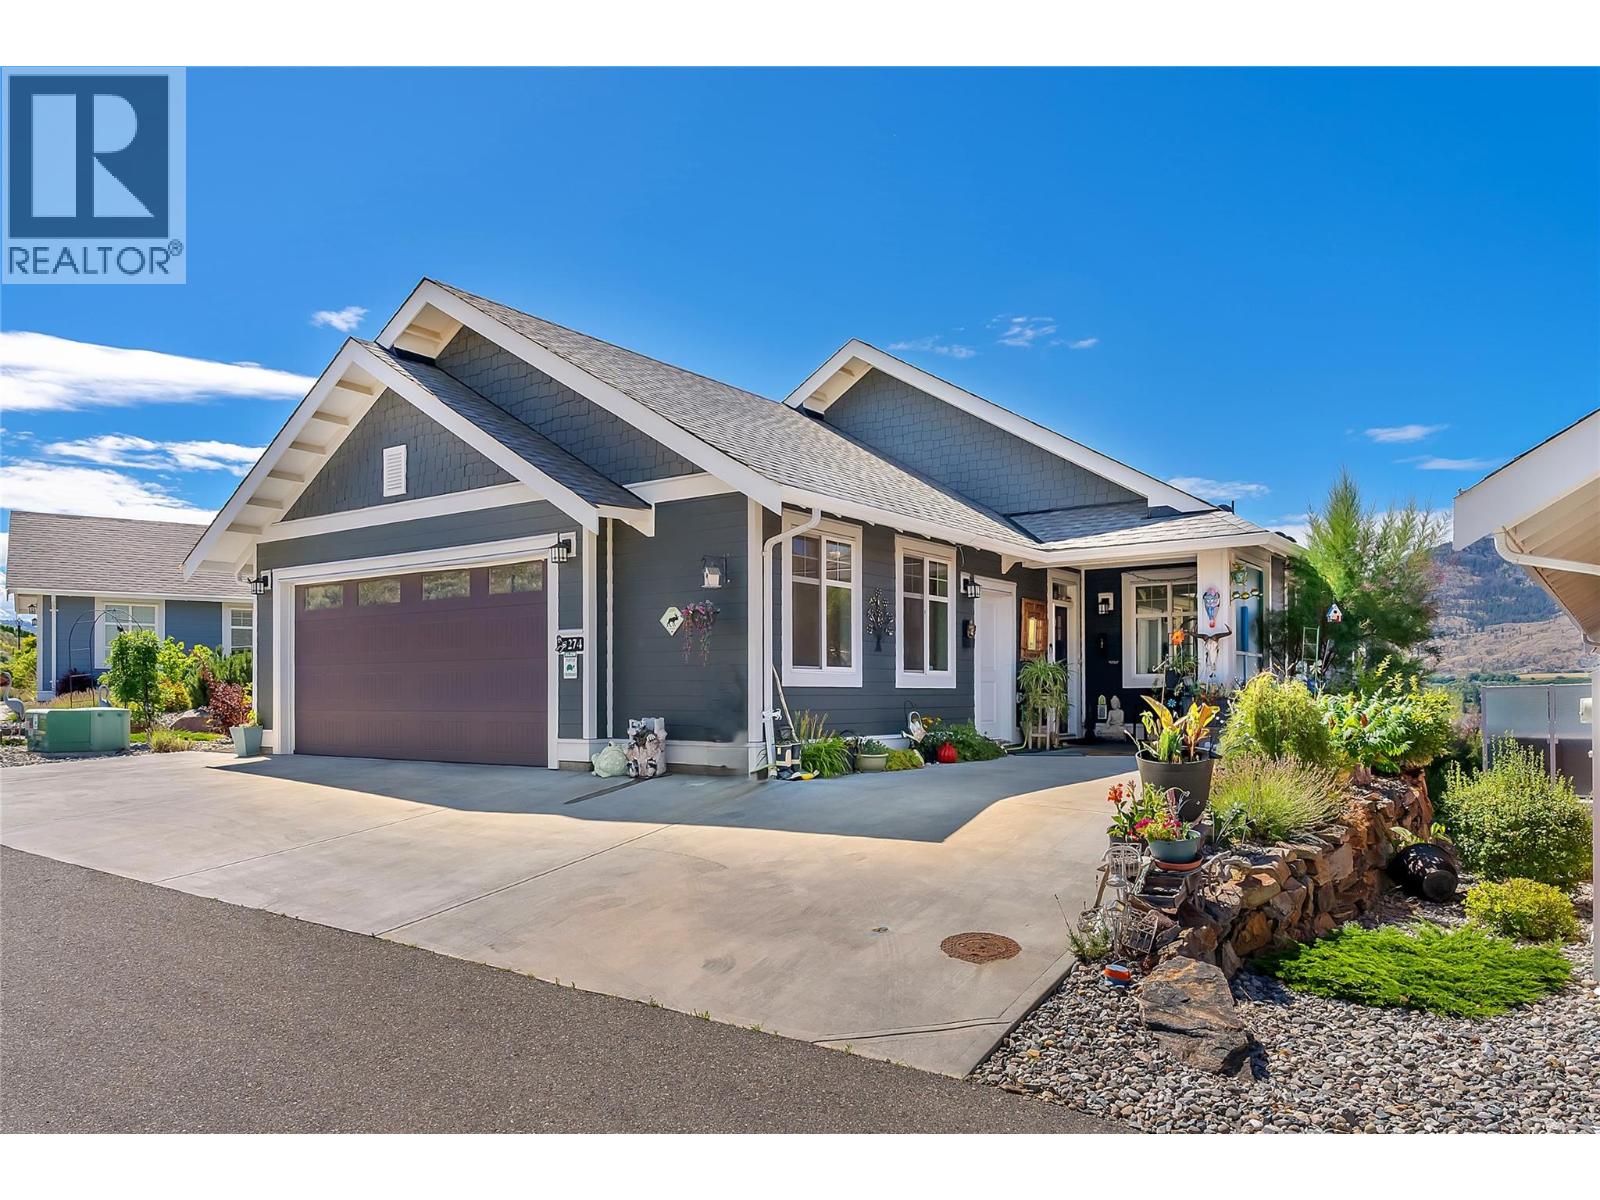
Welcome to The Cottages #274, perched on Valley View, a no-through road surrounded by vineyards & panoramic view of Osoyoos Lake. Unique One of a Kind Chardonnay Plan, over $100,000 in upgrades where it makes a difference. This home comes fully furnished, turn key, and includes a rare and highly coveted 26’ end-berth boat slip that you can see from your living room. (Worth over $50,000) Extended living spaces in the living, dining & primary bedrm, huge 40 ft extended deck, patio, & oversize garage (27x22). Level entry on main, featuring a vaulted ceiling, kitchen layout with gas stove & oversized island. The main living area features an extra lakeview window, 2 sets of sliders to a spacious deck. Additional upgrades of with extended sunshades, a wind protection wall plus an automatic retractable awning. Escape to your main-floor primary suite, with access to a private covered deck. Also, on the main is a 2nd bedroom and there is a 2nd full bathroom on the main. The lower level offers a flexible rec room, kitchen and a large sunroom. 2 more bedrooms and 2 bathrooms on the lower level, one with ensuite, perfect for guests or family. Step out to a massive, covered patio with walk out, Use the basement as a separate rental suite. NO GST, NO Property Transfer Tax, NO Speculation/Vacancy Tax, NO Foreign buyer bans, short-term rentals permitted. Seeking a full-time residence, vacation retreat, or exceptional income property, this home has it all. QUICK POSSESSION AVAILABLE. (id:56537)
Call (250)-864-7337 for showing information. |
| Details |
| Amenities Nearby : Recreation |
Access : - |
Appliances Inc : Refrigerator, Dishwasher, Dryer, Range - Gas, Hood Fan, Washer |
| Community Features : Recreational Facilities, Pets Allowed, Pet Restrictions, Pets Allowed With Restrictions, Rentals Allowed |
Features : Central island, Balcony |
Structures : Clubhouse, Playground |
| Total Parking Spaces : 3 |
View : Unknown, Lake view, Mountain view, View (panoramic) |
Waterfront : - |
| Zoning Type : - |
| Building |
| Architecture Style : Ranch |
Bathrooms (Partial) : 0 |
Cooling : Central air conditioning, Geothermal |
| Fire Protection : Controlled entry |
Fireplace Fuel : - |
Fireplace Type : - |
| Floor Space : - |
Flooring : Laminate |
Foundation Type : - |
| Heating Fuel : - |
Heating Type : Forced air, Geothermal, Heat Pump |
Roof Style : Unknown |
| Roofing Material : Asphalt shingle |
Sewer : See remarks |
Utility Water : Community Water User's Utility |
| Basement |
| Type : Full |
Development : - |
Features : - |
| Land |
| Landscape Features : Landscaped |
| Rooms |
| Level : |
Type : |
Dimensions : |
| Additional Accommodation |
Kitchen |
9'4'' x 11'8'' |
| Basement |
4pc Bathroom |
10'11'' x 4'11'' |
|
4pc Ensuite bath |
7'7'' x 4'11'' |
|
Bedroom |
10'4'' x 12'9'' |
|
Primary Bedroom |
14'6'' x 14'3'' |
|
Recreation room |
14'11'' x 15'9'' |
|
Sunroom |
24'1'' x 10'4'' |
|
Utility room |
18'1'' x 10'7'' |
| Main level |
4pc Bathroom |
7'11'' x 4'11'' |
|
5pc Ensuite bath |
8'4'' x 8'11'' |
|
Bedroom |
11'3'' x 12'3'' |
|
Dining room |
12'7'' x 11'7'' |
|
Foyer |
7'8'' x 7'11'' |
|
Kitchen |
11'7'' x 11'7'' |
|
Living room |
24'3'' x 11'4'' |
|
Pantry |
7'9'' x 4'0'' |
|
Primary Bedroom |
15'1'' x 14'4'' |
|
Data from sources believed reliable but should not be relied upon without verification. All measurements are
approximate.MLS®, Multiple Listing Service®, and all related graphics are trademarks of The Canadian Real Estate Association.
REALTOR®, REALTORS®, and all related graphics are trademarks of REALTOR® Canada Inc. a corporation owned by The Canadian Real Estate
Association and the National Association of REALTORS® .Copyright © 2023 Don Rae REALTOR® Not intended to solicit properties currently
under contract.
|