
|

|
| 442 Cottonwood Avenue Sicamous V0E2V1 |
|
| Price : $1,125,000 |
Listing ID : 10394341
|
3 
|
2 
|
| Property Type : Single Family |
Building Type : House |
| Title : Freehold |
Finished Area : 1964 sqft |
| Built in : 2012 |
Total Parking Spaces : 12 |
|
|
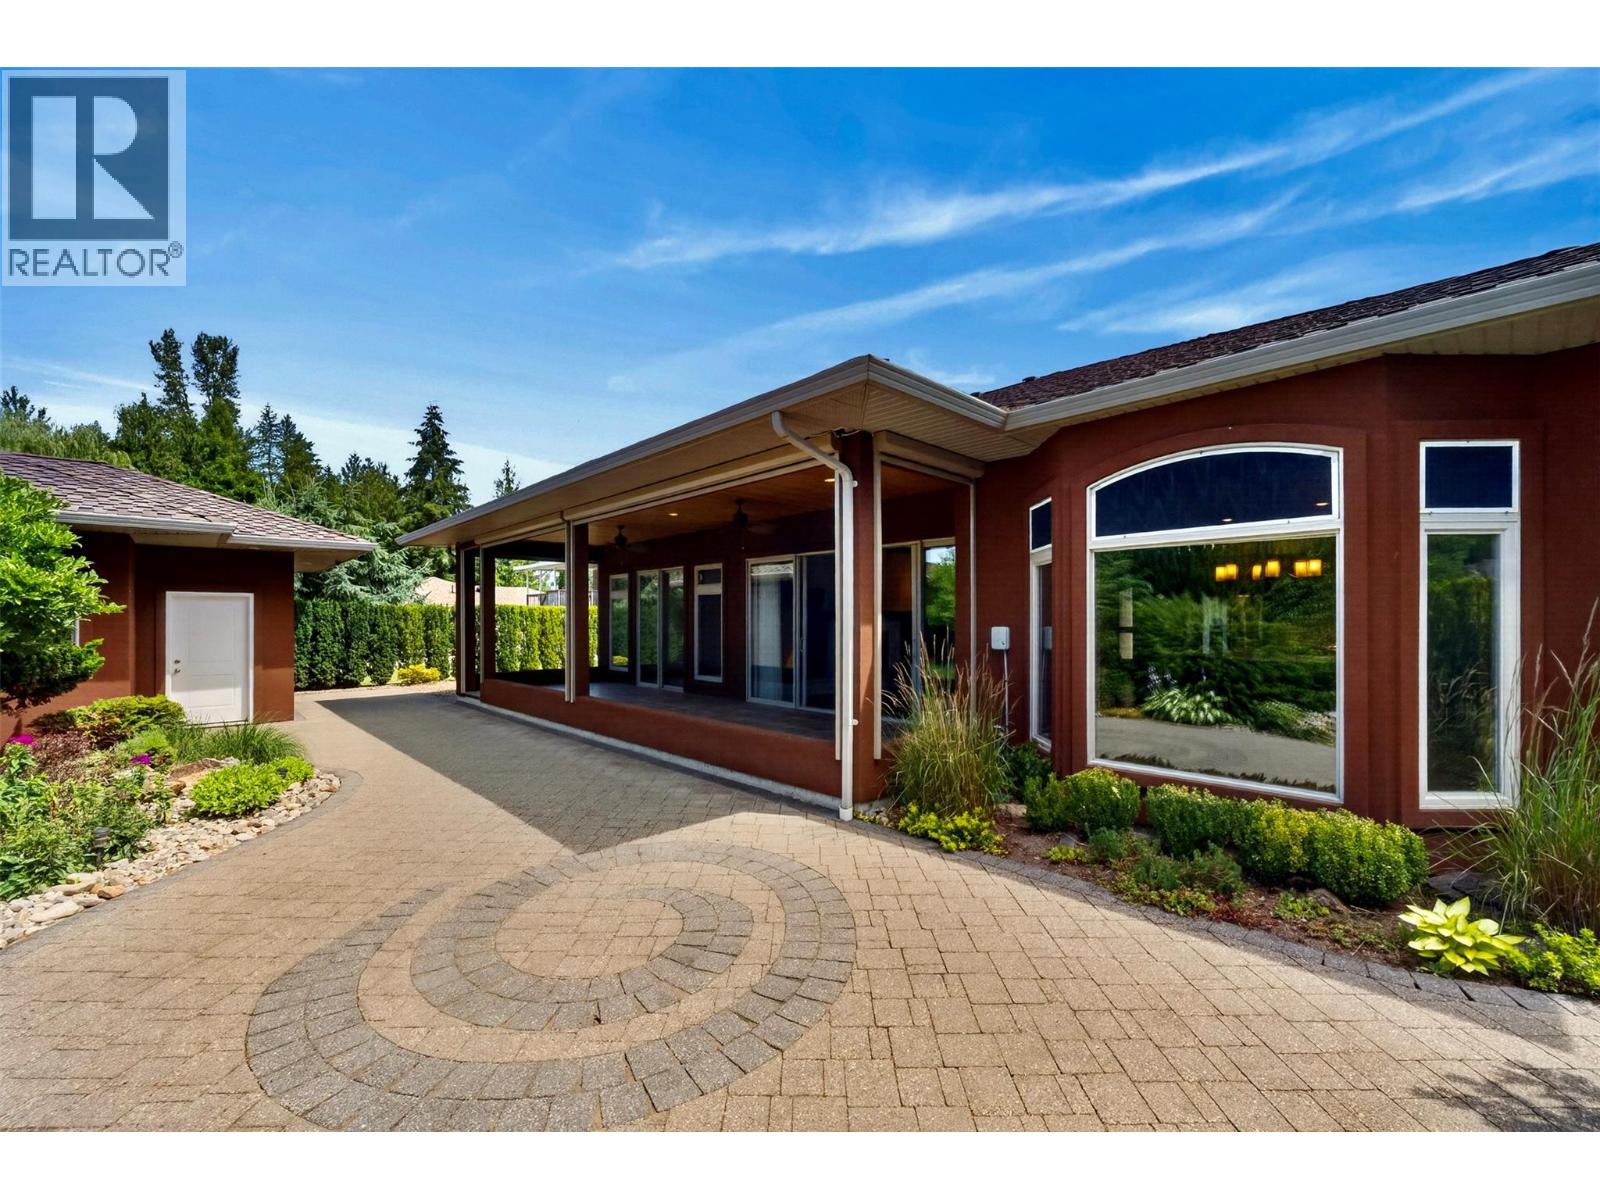
Quality craftsmanship shines throughout this beautifully built rancher offering nearly 2,000 sq. ft. of thoughtfully designed living space on a private 0.23-acre lot that was professionally built up prior to construction. The chef-inspired kitchen features handcrafted Knotty Alder cabinetry, a large island, feature range hood, pantry, and stainless steel appliances. The open-concept living room is highlighted by a limestone-faced electric fireplace, custom Knotty Alder built-ins, and a 16' sliding glass door leading to your outdoor retreat. The spacious primary suite offers a spa-inspired ensuite with Travertine tile, double vanity, soaker tub, oversized tiled shower with body jets, walk-in closet, and private patio access. Premium finishes include hand-scraped maple flooring, 10' ceilings, 8' Knotty Alder doors and trim, and a wired speaker system throughout the home and covered patio. Outside, enjoy a zero-scaped yard designed for low maintenance, an extremely private backyard featuring a tranquil waterfall, covered tiled patio with ceiling fans and electric sunshades, and a paver stone patio for entertaining. The interlocking paver driveway, oversized parking area, and 70' RV parking provide room for all your vehicles and toys. 50-year asphalt roof, oversized double garage with sink and cabinetry, 5' crawl space, and a 370 sq. ft. detached shop with 220 power, phone, and TV connections. A truly exceptional property that must be seen to be appreciated. (id:56537)
Call (250)-864-7337 for showing information. |
| Details |
| Amenities Nearby : Recreation |
Access : Easy access |
Appliances Inc : Refrigerator, Dishwasher, Cooktop - Electric, Oven - Electric, Water Heater - Electric, Microwave, Hood Fan, Washer & Dryer |
| Community Features : Pets Allowed, Rentals Allowed |
Features : Level lot, Private setting, Central island |
Structures : - |
| Total Parking Spaces : 12 |
View : Mountain view |
Waterfront : - |
| Zoning Type : - |
| Building |
| Architecture Style : Ranch |
Bathrooms (Partial) : 0 |
Cooling : Heat Pump |
| Fire Protection : - |
Fireplace Fuel : Electric |
Fireplace Type : Unknown |
| Floor Space : - |
Flooring : Hardwood, Tile |
Foundation Type : - |
| Heating Fuel : Electric |
Heating Type : Heat Pump |
Roof Style : Unknown |
| Roofing Material : Asphalt shingle |
Sewer : Municipal sewage system |
Utility Water : Municipal water |
| Basement |
| Type : Crawl space |
Development : - |
Features : - |
| Land |
| Landscape Features : Landscaped, Level, Underground sprinkler |
| Rooms |
| Level : |
Type : |
Dimensions : |
| Main level |
3pc Bathroom |
9'10'' x 5'9'' |
|
5pc Ensuite bath |
11'10'' x 9'11'' |
|
Bedroom |
12'10'' x 11'11'' |
|
Bedroom |
13'5'' x 13'11'' |
|
Dining room |
13'11'' x 11'5'' |
|
Foyer |
6'0'' x 9'11'' |
|
Kitchen |
13'10'' x 15'5'' |
|
Laundry room |
7'6'' x 9'8'' |
|
Living room |
13'7'' x 18'8'' |
|
Other |
22'10'' x 25'10'' |
|
Other |
5'6'' x 10'8'' |
|
Primary Bedroom |
16'0'' x 14'11'' |
|
Data from sources believed reliable but should not be relied upon without verification. All measurements are
approximate.MLS®, Multiple Listing Service®, and all related graphics are trademarks of The Canadian Real Estate Association.
REALTOR®, REALTORS®, and all related graphics are trademarks of REALTOR® Canada Inc. a corporation owned by The Canadian Real Estate
Association and the National Association of REALTORS® .Copyright © 2023 Don Rae REALTOR® Not intended to solicit properties currently
under contract.
|