
|

|
| 2345 Butt Road Unit# 513 West Kelowna V4T1N6 |
|
| Price : $230,000 |
Listing ID : 10393806
|
1 
|
1 
|
| Property Type : Single Family |
Building Type : Apartment |
| Maintenance Fee : 178.90 |
Fee Paid : Monthly |
| Title : Leasehold/Leased Land |
Finished Area : 403 sqft |
| Built in : 2023 |
Total Parking Spaces : 1 |
|
|
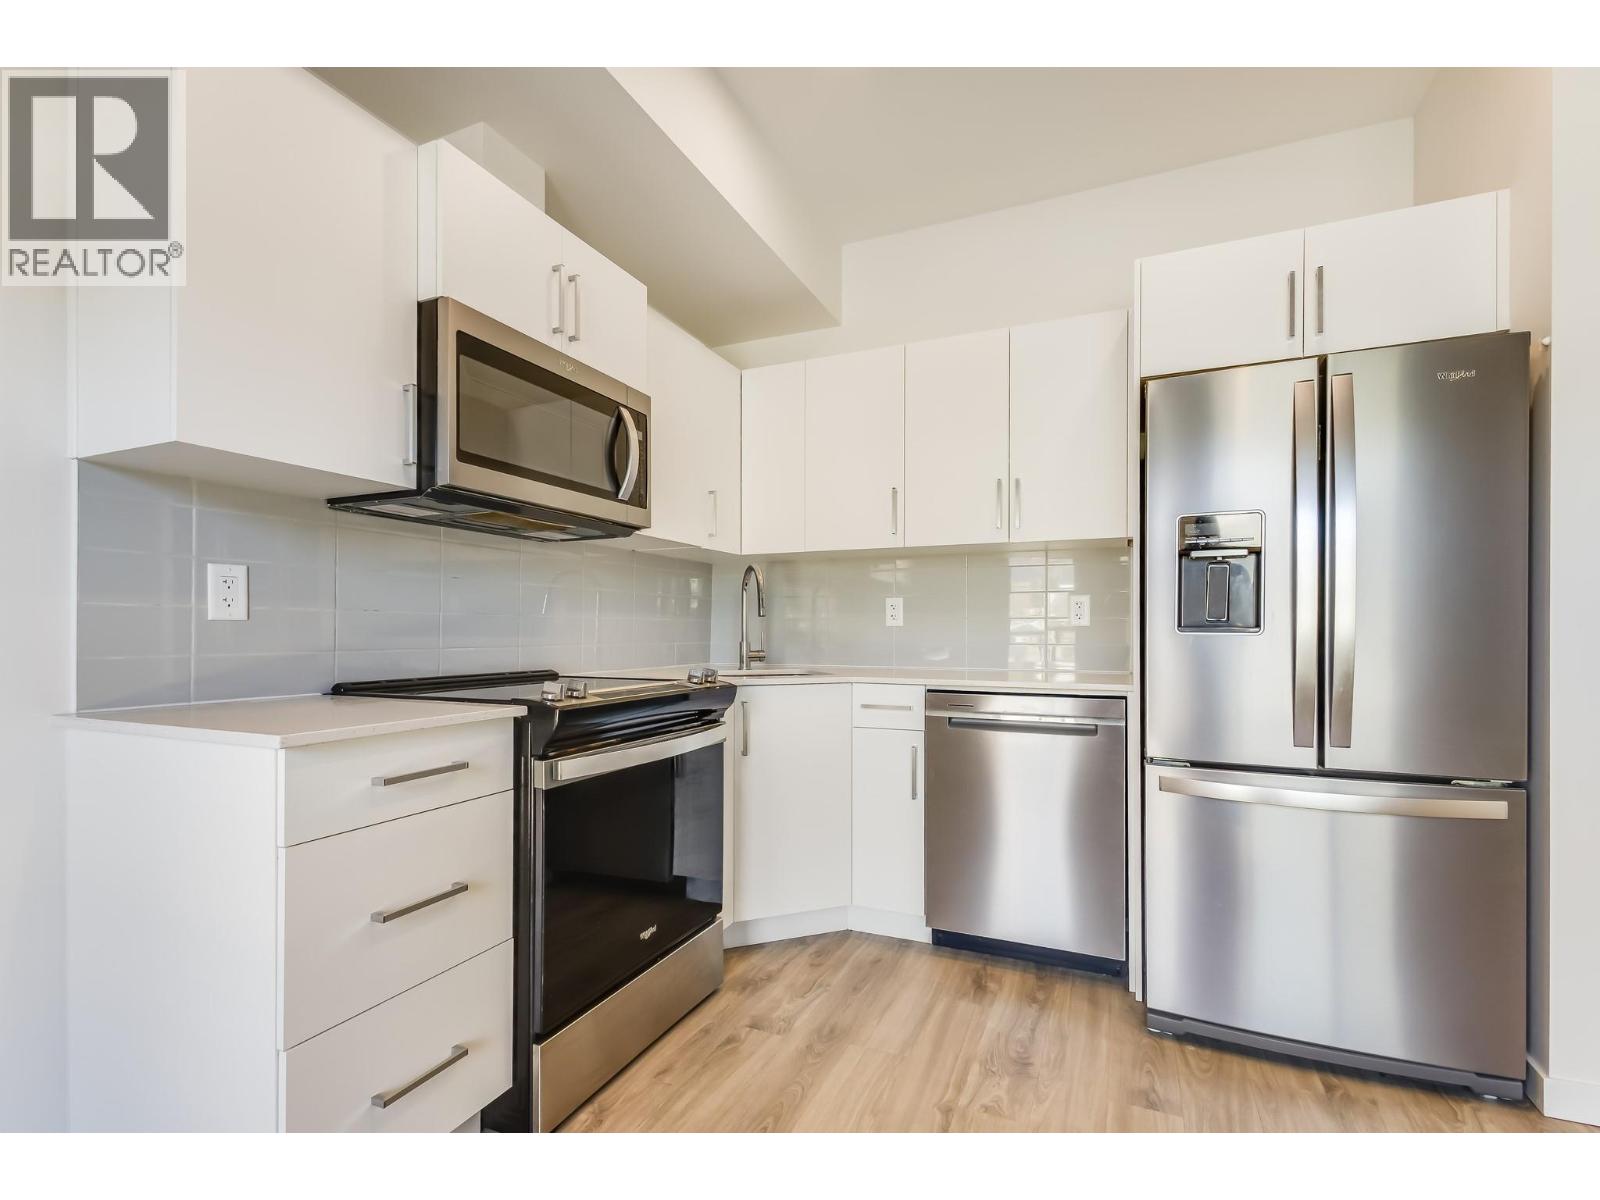
Value you can't find anywhere else! Built within the last three years, this top floor 1 bedroom, 1 bathroom home offers the benefits of modern construction while saving on GST & PTT. At approximately 400 square feet, it lives like a smartly designed micro suite, but with the privacy of a separate bedroom rather than your bed sitting in the middle of your living space. Inside, you will find stainless steel appliances, quality vinyl flooring, and the convenience of in suite laundry. This move in ready condo is ideal for first time buyers looking for an attainable entry point or investors seeking strong rental appeal. The building amenities elevate everyday living with a gym, games room with ping pong, EV charging, dog wash station, and a large storage unit so your seasonal items stay organized and out of sight. Located in central West Kelowna, you are minutes to grocery stores, beaches, wineries, and everyday essentials. Simple, functional, and genuinely affordable living starts here. (id:56537)
Call (250)-864-7337 for showing information. |
| Details |
| Amenities Nearby : - |
Access : - |
Appliances Inc : Refrigerator, Dishwasher, Cooktop - Electric, Microwave, Washer/Dryer Stack-Up |
| Community Features : - |
Features : One Balcony |
Structures : - |
| Total Parking Spaces : 1 |
View : City view, Mountain view |
Waterfront : - |
| Zoning Type : - |
| Building |
| Architecture Style : Other |
Bathrooms (Partial) : 0 |
Cooling : Central air conditioning |
| Fire Protection : - |
Fireplace Fuel : - |
Fireplace Type : - |
| Floor Space : - |
Flooring : - |
Foundation Type : - |
| Heating Fuel : Electric |
Heating Type : Forced air |
Roof Style : Unknown |
| Roofing Material : Asphalt shingle |
Sewer : Municipal sewage system |
Utility Water : Municipal water |
| Basement |
| Type : - |
Development : - |
Features : - |
| Land |
| Landscape Features : - |
| Rooms |
| Level : |
Type : |
Dimensions : |
| Main level |
Foyer |
13'3'' x 7'7'' |
|
Full bathroom |
5'4'' x 9'0'' |
|
Kitchen |
5'1'' x 11'8'' |
|
Living room |
8'0'' x 11'11'' |
|
Primary Bedroom |
8'7'' x 6'10'' |
|
Data from sources believed reliable but should not be relied upon without verification. All measurements are
approximate.MLS®, Multiple Listing Service®, and all related graphics are trademarks of The Canadian Real Estate Association.
REALTOR®, REALTORS®, and all related graphics are trademarks of REALTOR® Canada Inc. a corporation owned by The Canadian Real Estate
Association and the National Association of REALTORS® .Copyright © 2023 Don Rae REALTOR® Not intended to solicit properties currently
under contract.
|