
|

|
| 1400 14 Avenue Unit# 52 Vernon V1B2S9 |
|
| Price : $489,000 |
Listing ID : 10394524
|
2 
|
2 
|
| Property Type : Single Family |
Building Type : Row / Townhouse |
| Maintenance Fee : 458.00 |
Fee Paid : Monthly |
| Title : Strata |
Finished Area : 1094 sqft |
| Built in : 1990 |
Total Parking Spaces : 2 |
|
|
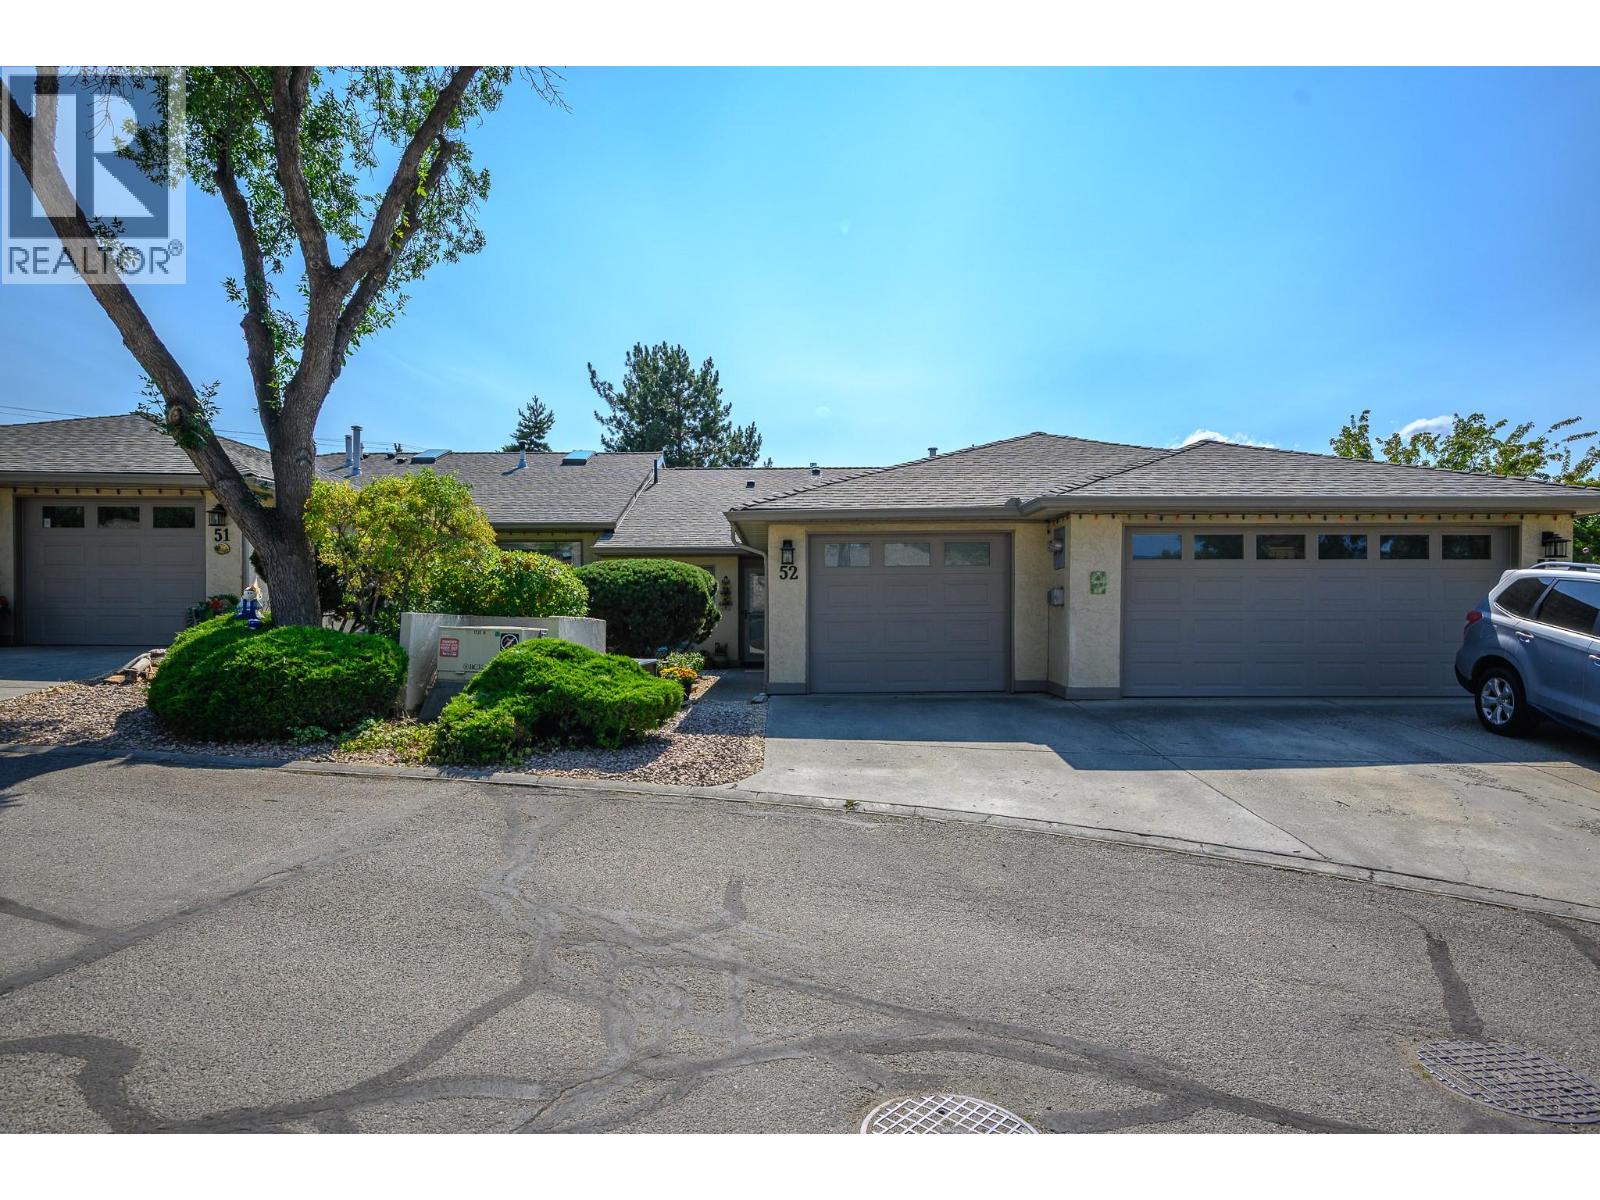
Welcome to your dream retirement oasis in the highly desirable East Hill community! Located at #52 1400 14th Ave, this immaculate 2-bedroom, 2-bathroom home is entirely move-in ready and designed for effortless, low-maintenance living. Step inside to discover a bright, open floor plan highlighted by a beautifully updated kitchen, complete with modern cabinetry, sleek countertops, and premium stainless steel appliances—perfect for whipping up culinary delights. Need a dedicated workspace? The thoughtful layout includes a clever built-in office space, ideal for managing daily tasks or pursuing hobbies. Retreat to the spacious primary bedroom with its own private ensuite, while the generous second bedroom is perfect for guests. Step outside to your private covered patio, an ideal spot for morning coffee or evening relaxation, regardless of the weather. Parking and storage are a breeze with the attached single-car garage, featuring upgraded custom flooring that keeps the space pristine. Situated in a vibrant 55+ community, you’ll enjoy access to a fantastic outdoor pool space—perfect for cooling off on warm summer days and socializing with neighbors. Location is everything! You are just a short walk away from the lush greens of Hillview Golf Course and the highly anticipated new shopping center currently underway, bringing conveniences right to your doorstep. Don’t miss this perfect blend of comfort, community, and convenience. Your ideal retirement lifestyle starts right here! (id:56537)
Call (250)-864-7337 for showing information. |
| Details |
| Amenities Nearby : - |
Access : - |
Appliances Inc : Refrigerator, Dishwasher, Dryer, Range - Electric, Microwave, Washer |
| Community Features : Seniors Oriented |
Features : - |
Structures : - |
| Total Parking Spaces : 2 |
View : - |
Waterfront : - |
| Zoning Type : - |
| Building |
| Architecture Style : Ranch |
Bathrooms (Partial) : 0 |
Cooling : Central air conditioning |
| Fire Protection : Smoke Detector Only |
Fireplace Fuel : Gas |
Fireplace Type : Unknown |
| Floor Space : - |
Flooring : Laminate, Vinyl |
Foundation Type : - |
| Heating Fuel : - |
Heating Type : Forced air, See remarks |
Roof Style : Unknown |
| Roofing Material : Asphalt shingle |
Sewer : Municipal sewage system |
Utility Water : Municipal water |
| Basement |
| Type : Crawl space |
Development : - |
Features : - |
| Land |
| Landscape Features : - |
| Rooms |
| Level : |
Type : |
Dimensions : |
| Main level |
3pc Bathroom |
10'3'' x 8'6'' |
|
3pc Ensuite bath |
7'1'' x 5'10'' |
|
Bedroom |
10'5'' x 11'3'' |
|
Dining nook |
8'1'' x 8'10'' |
|
Dining room |
12'6'' x 8'4'' |
|
Kitchen |
9'1'' x 10'7'' |
|
Living room |
15'10'' x 16'4'' |
|
Primary Bedroom |
10'4'' x 17'3'' |
|
Data from sources believed reliable but should not be relied upon without verification. All measurements are
approximate.MLS®, Multiple Listing Service®, and all related graphics are trademarks of The Canadian Real Estate Association.
REALTOR®, REALTORS®, and all related graphics are trademarks of REALTOR® Canada Inc. a corporation owned by The Canadian Real Estate
Association and the National Association of REALTORS® .Copyright © 2023 Don Rae REALTOR® Not intended to solicit properties currently
under contract.
|