
|

|
| 11801 Sinclair Road Unit# 101 Summerland V0H1Z8 |
|
| Price : $729,000 |
Listing ID : 10394250
|
4 
|
2 
|
| Property Type : Single Family |
Building Type : House |
| Title : Bare Land Condo/Strata |
Finished Area : 2636 sqft |
| Built in : 1970 |
Total Parking Spaces : 4 |
|
|
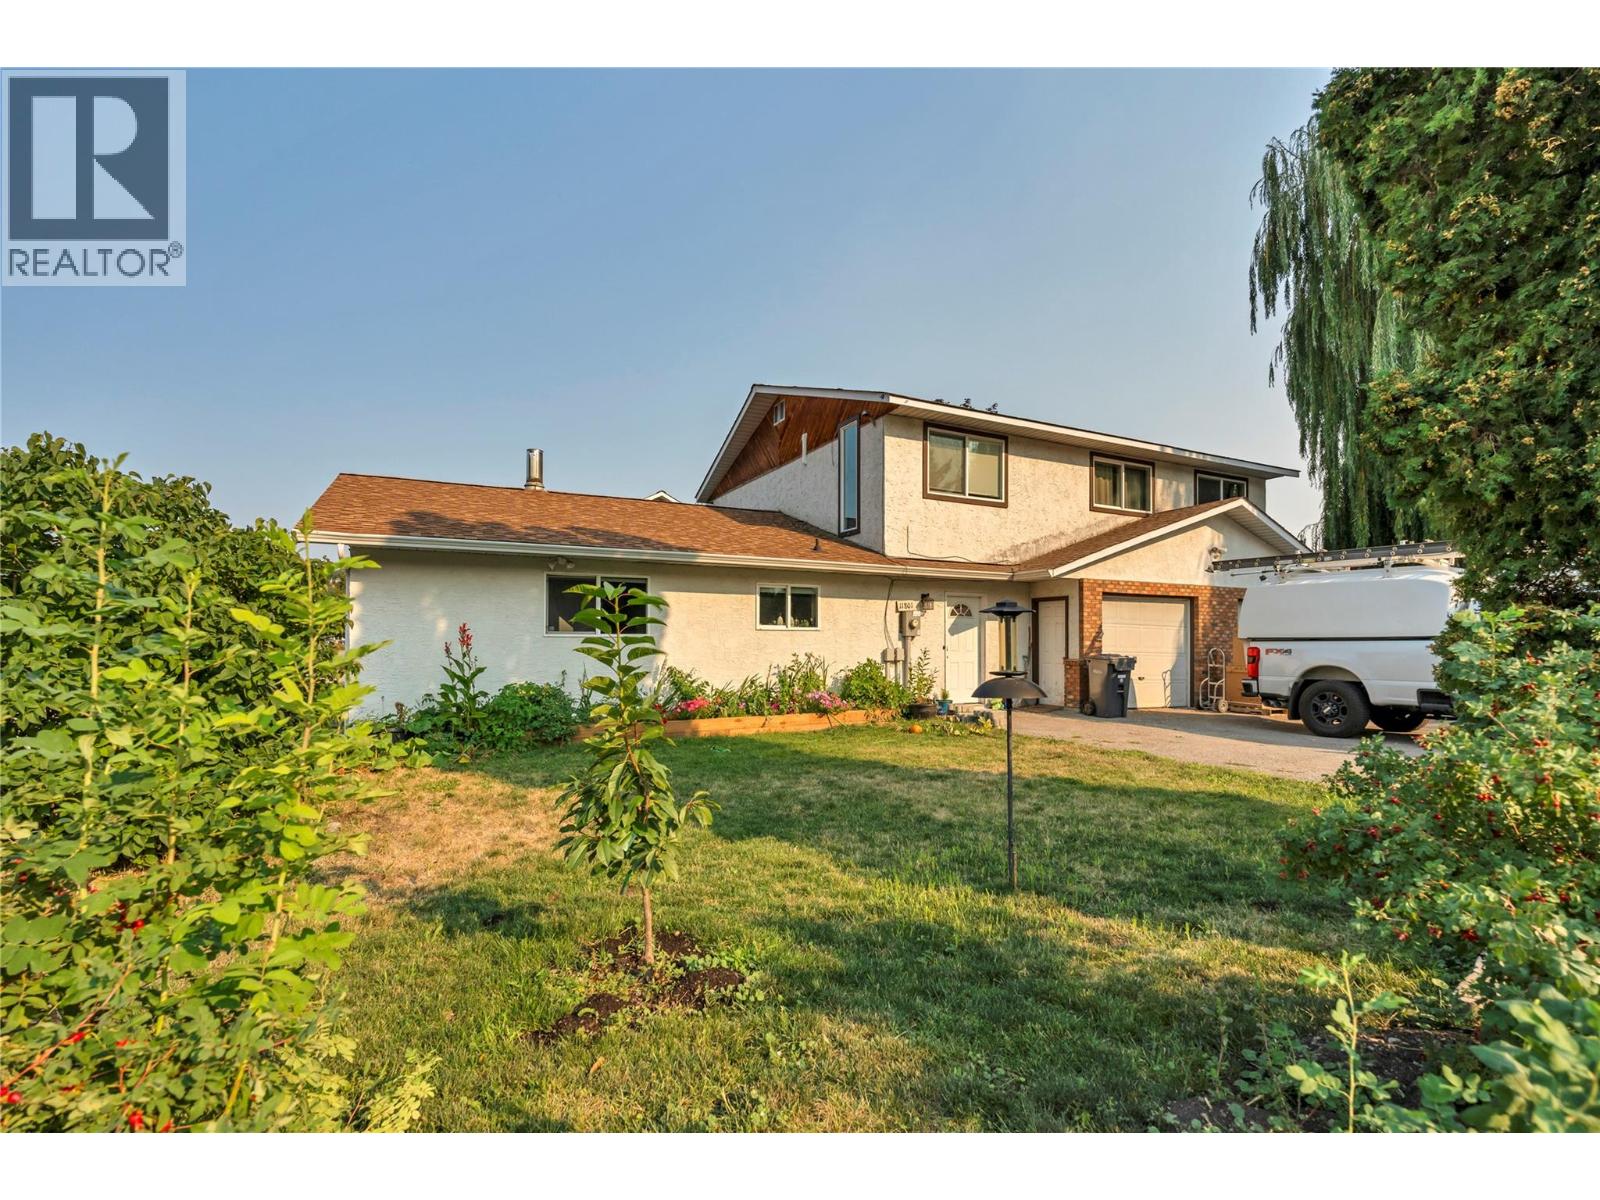
Tucked away on a quiet no-thru street, this spacious 4-bedroom, 2-bathroom home offers plenty of room for a growing family while being just minutes from schools and downtown amenities. The main floor features a welcoming foyer, a functional kitchen with reverse osmosis water system, and a dining area with gas fireplace. Then a bright home office, a laundry & utility room, plus a full bathroom complete with a relaxing soaker tub. The generous living room opens onto a private patio where you can enjoy beautiful views of Giant's Head Mountain while the new furnace and high efficient cold climate heat pump keeps your home comfortable. Outside, the fully fenced side yard borders Prairie Creek and is shaded by a mature willow tree, creating a peaceful setting for relaxing or entertaining. Upstairs, you'll find four well-sized bedrooms, a spacious primary bedroom, an updated 5-piece bathroom and a large landing that is big enough to create a library, family room, or kids' hangout. Additional features include the attached double garage with a new 100amp electrical service. This home is in one of Summerland's most desirable neighbourhoods, call now to book your showing. (id:56537)
Call (250)-864-7337 for showing information. |
| Details |
| Amenities Nearby : Park, Recreation, Schools, Shopping |
Access : Easy access |
Appliances Inc : Refrigerator, Dishwasher, Dryer, Range - Electric, Washer |
| Community Features : Family Oriented |
Features : Cul-de-sac, Level lot, Central island |
Structures : - |
| Total Parking Spaces : 4 |
View : - |
Waterfront : - |
| Zoning Type : - |
| Building |
| Architecture Style : - |
Bathrooms (Partial) : 0 |
Cooling : Central air conditioning |
| Fire Protection : - |
Fireplace Fuel : - |
Fireplace Type : - |
| Floor Space : - |
Flooring : Carpeted, Laminate |
Foundation Type : - |
| Heating Fuel : - |
Heating Type : Forced air, See remarks |
Roof Style : Unknown |
| Roofing Material : Asphalt shingle |
Sewer : Municipal sewage system |
Utility Water : Municipal water |
| Basement |
| Type : Crawl space |
Development : - |
Features : - |
| Land |
| Landscape Features : Level |
| Rooms |
| Level : |
Type : |
Dimensions : |
| Main level |
4pc Bathroom |
Measurements not available |
|
Den |
9'8'' x 7'1'' |
|
Dining room |
14' x 11'11'' |
|
Kitchen |
13'11'' x 8'8'' |
|
Laundry room |
7'2'' x 5'6'' |
|
Living room |
24'10'' x 17'2'' |
|
Mud room |
19'8'' x 10'7'' |
|
Storage |
8'8'' x 7'4'' |
|
Utility room |
7'2'' x 3'6'' |
| Second level |
4pc Bathroom |
Measurements not available |
|
Bedroom |
11'11'' x 10'5'' |
|
Bedroom |
11'11'' x 9'11'' |
|
Primary Bedroom |
13'9'' x 13'9'' |
|
Data from sources believed reliable but should not be relied upon without verification. All measurements are
approximate.MLS®, Multiple Listing Service®, and all related graphics are trademarks of The Canadian Real Estate Association.
REALTOR®, REALTORS®, and all related graphics are trademarks of REALTOR® Canada Inc. a corporation owned by The Canadian Real Estate
Association and the National Association of REALTORS® .Copyright © 2023 Don Rae REALTOR® Not intended to solicit properties currently
under contract.
|