
|

|
| 63 LIBICH Road Salmon Arm V1E2Y1 |
|
| Price : $1,299,900 |
Listing ID : 10394633
|
4 
|
4 
|
| Property Type : Single Family |
Building Type : House |
| Title : Freehold |
Finished Area : 3127 sqft |
| Built in : 2009 |
Total Parking Spaces : - |
|
|
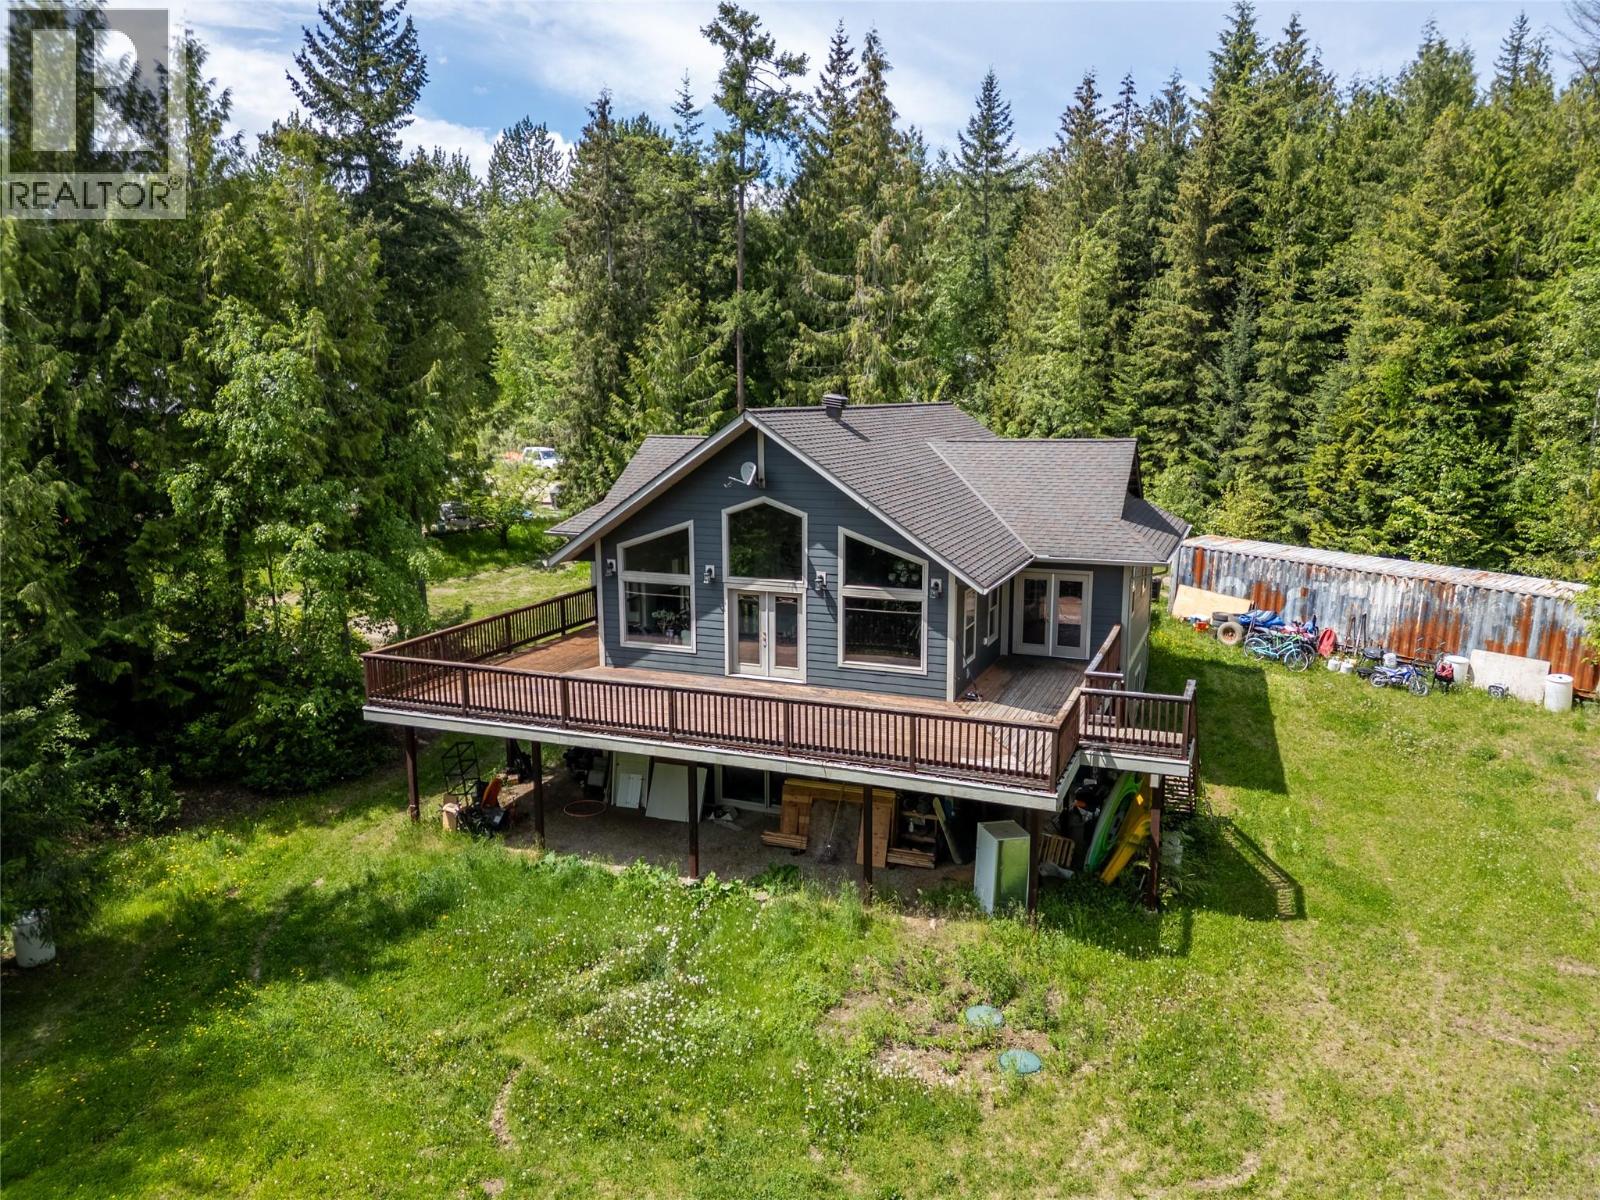
Welcome to 63 Libich Road, a private 17.915-acre acreage just outside Salmon Arm, BC. Ideal as a horse property, hobby farm, working farm or peaceful country retreat. The custom-built home features vaulted ceilings, expansive windows, abundant natural light and a bright, open-concept layout. The kitchen includes granite countertops, double ovens and a large island, opening onto a spacious deck overlooking the acreage. The primary suite offers a spa-inspired ensuite with a soaker tub and walk-in shower, while the lower level includes two additional bedrooms and a spacious rec room. The mostly treed property features trails, a large garden, chicken coop, livestock areas and electric fencing for horses. A heated 28' x 50' shop with 14-foot doors, propane heat and separate services includes an attached one-bedroom carriage suite, plus unfinished upper space for storage or future development. A multi-stall barn with tack and storage space completes the setup. With geothermal heating, a drilled well, rental income potential and endless room to roam, this Salmon Arm acreage offers an outstanding rural lifestyle. (id:56537)
Call (250)-864-7337 for showing information. |
| Details |
| Amenities Nearby : - |
Access : - |
Appliances Inc : Dishwasher, Dryer, Cooktop - Gas, Microwave, See remarks, Hood Fan, Washer, Oven - Built-In |
| Community Features : - |
Features : Central island, Balcony, Jacuzzi bath-tub |
Structures : - |
| Total Parking Spaces : - |
View : - |
Waterfront : - |
| Zoning Type : - |
| Building |
| Architecture Style : Ranch |
Bathrooms (Partial) : 1 |
Cooling : Geothermal |
| Fire Protection : - |
Fireplace Fuel : - |
Fireplace Type : - |
| Floor Space : - |
Flooring : Hardwood, Tile |
Foundation Type : - |
| Heating Fuel : - |
Heating Type : Forced air, Geothermal |
Roof Style : Unknown |
| Roofing Material : Asphalt shingle |
Sewer : - |
Utility Water : Well |
| Basement |
| Type : - |
Development : - |
Features : - |
| Land |
| Landscape Features : - |
| Rooms |
| Level : |
Type : |
Dimensions : |
| Additional Accommodation |
Kitchen |
14'1'' x 16'1'' |
|
Primary Bedroom |
13'10'' x 21'2'' |
| Basement |
4pc Bathroom |
Measurements not available |
|
Bedroom |
14'6'' x 17'6'' |
|
Bedroom |
14'7'' x 17'5'' |
|
Laundry room |
9'3'' x 11' |
|
Recreation room |
27' x 22'2'' |
|
Utility room |
7'5'' x 7'11'' |
| Main level |
2pc Bathroom |
Measurements not available |
|
5pc Ensuite bath |
Measurements not available |
|
Dining room |
17'2'' x 9'11'' |
|
Foyer |
14'3'' x 8' |
|
Kitchen |
18' x 15'2'' |
|
Living room |
20'3'' x 17'1'' |
|
Primary Bedroom |
18' x 13'10'' |
|
Data from sources believed reliable but should not be relied upon without verification. All measurements are
approximate.MLS®, Multiple Listing Service®, and all related graphics are trademarks of The Canadian Real Estate Association.
REALTOR®, REALTORS®, and all related graphics are trademarks of REALTOR® Canada Inc. a corporation owned by The Canadian Real Estate
Association and the National Association of REALTORS® .Copyright © 2023 Don Rae REALTOR® Not intended to solicit properties currently
under contract.
|