
|

|
| 1124 FISH LAKE Road W Summerland V0H1Z8 |
|
| Price : $1,599,000 |
Listing ID : 10393956
|
4 
|
3 
|
| Property Type : Single Family |
Building Type : House |
| Title : Freehold |
Finished Area : 2804 sqft |
| Built in : 2011 |
Total Parking Spaces : 4 |
|
|
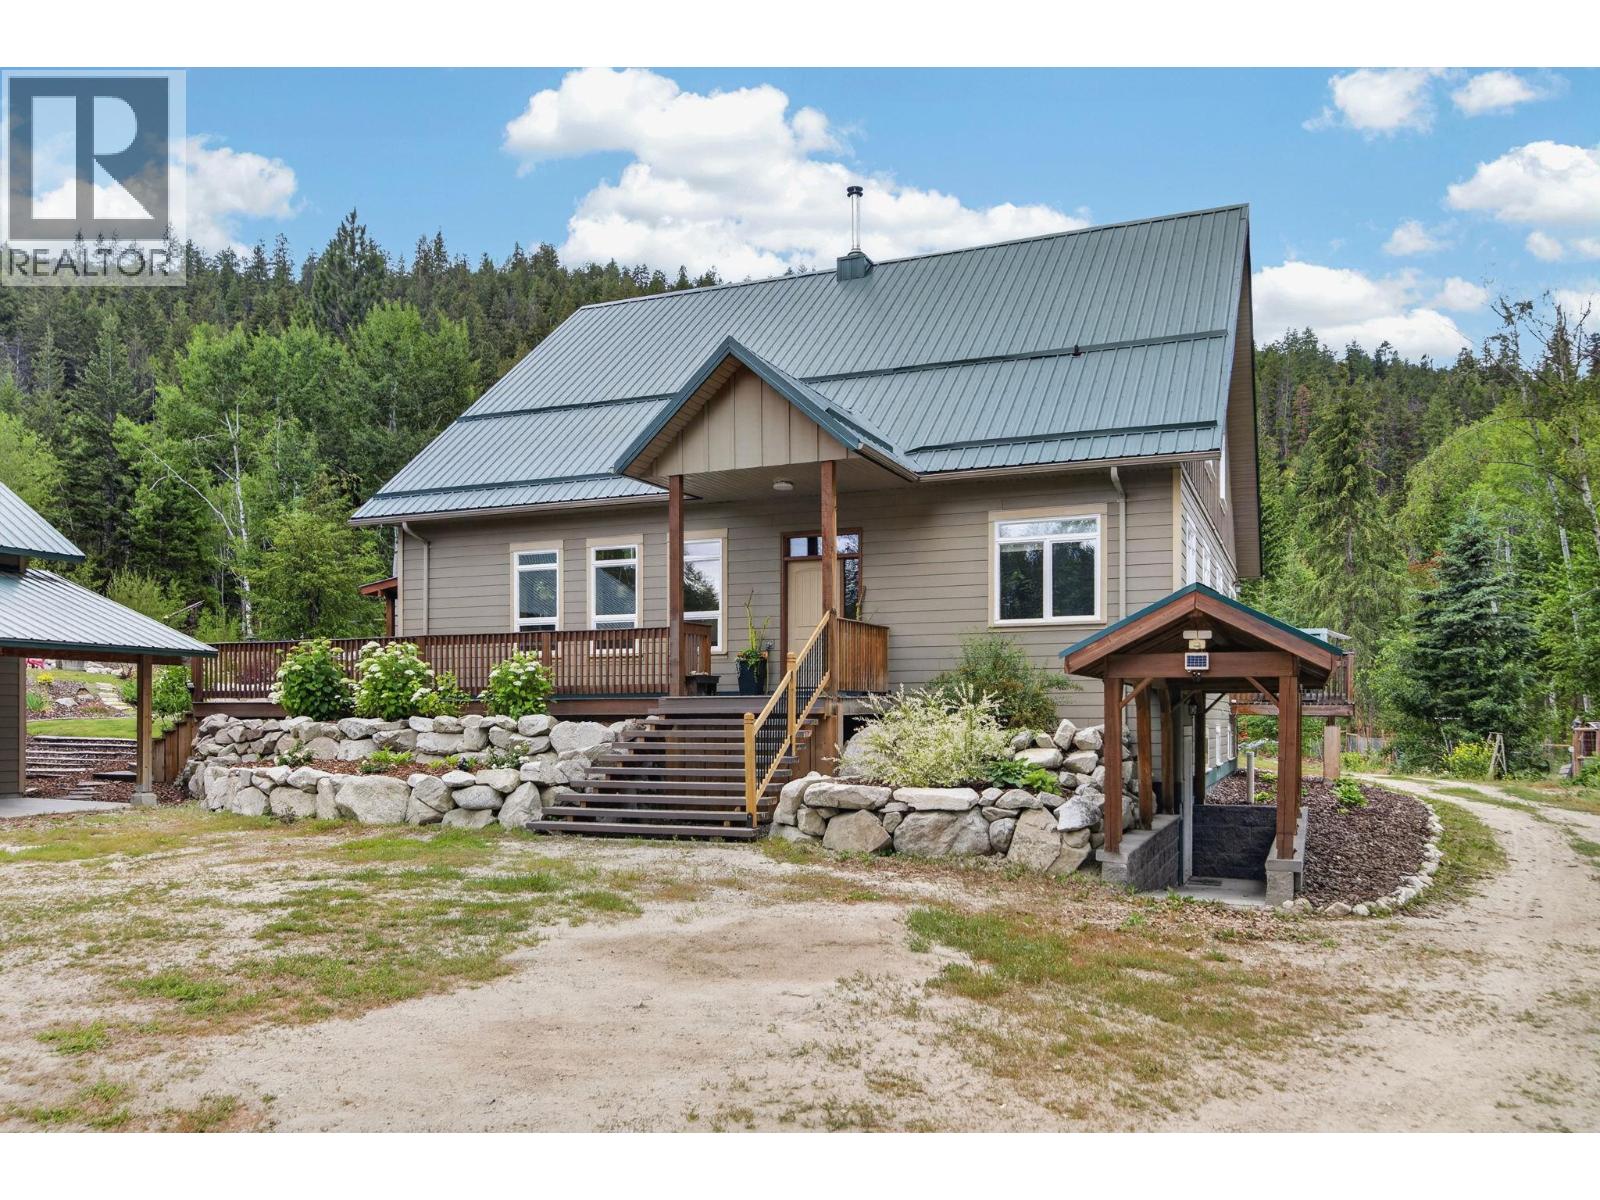
Welcome to the Timber Rock Ranch. Discover exceptional privacy and true off-grid-style living at 1124 Fish Lake Road—without sacrificing modern comfort. This thoughtfully designed 15-year-old home features energy-efficient ICF construction and geothermal heating, complemented by the warmth of a standalone wood-burning stove. The spacious interior offers four bedrooms with a primary suite on the main floor, creating a functional and inviting layout for family living or retreat-style use. A high-producing drilled well delivers approximately 90 GPM, ensuring a reliable and abundant water supply. Set on over 38 acres, the property is bisected by Fish Lake Road, with roughly half offering usable, treed land ideal for recreation, privacy, or future use of land that may be cleared for vineyard production. Outdoor features include a substantial 24’ x 44’ shop with 14-foot ceilings—perfect for equipment storage, hobbies, or workspace needs. Enjoy year-round recreation right from your doorstep. Winter brings easy access to snowmobiling and cross-country skiing, while summer offers relaxation by the above-ground pool and the satisfaction of harvesting your own firewood. This is a rare opportunity to own a private, self-sufficient lifestyle property in a scenic and peaceful setting. (id:56537)
Call (250)-864-7337 for showing information. |
| Details |
| Amenities Nearby : - |
Access : - |
Appliances Inc : Refrigerator, Dishwasher, Dryer, Range - Electric, Washer |
| Community Features : Pets Allowed, Rentals Allowed |
Features : Central island, Balcony |
Structures : - |
| Total Parking Spaces : 4 |
View : Mountain view |
Waterfront : - |
| Zoning Type : - |
| Building |
| Architecture Style : A-Frame |
Bathrooms (Partial) : 1 |
Cooling : Central air conditioning, Geothermal |
| Fire Protection : - |
Fireplace Fuel : - |
Fireplace Type : Free Standing Metal |
| Floor Space : - |
Flooring : Tile |
Foundation Type : - |
| Heating Fuel : Electric |
Heating Type : Geothermal |
Roof Style : Unknown |
| Roofing Material : Metal |
Sewer : Septic tank |
Utility Water : Well |
| Basement |
| Type : Full |
Development : - |
Features : - |
| Land |
| Landscape Features : - |
| Rooms |
| Level : |
Type : |
Dimensions : |
| Basement |
4pc Bathroom |
11'11'' x 7'10'' |
|
Bedroom |
12'0'' x 13'10'' |
|
Bedroom |
12'0'' x 13'8'' |
|
Recreation room |
29'3'' x 42'0'' |
|
Storage |
11'10'' x 4'10'' |
|
Utility room |
12'10'' x 9'7'' |
| Main level |
2pc Bathroom |
9'10'' x 3'10'' |
|
5pc Ensuite bath |
8'10'' x 7'8'' |
|
Bedroom |
12'0'' x 16'0'' |
|
Kitchen |
15'8'' x 14'4'' |
|
Laundry room |
8'4'' x 13'10'' |
|
Living room |
16' x 21'2'' |
|
Other |
23'0'' x 43'0'' |
|
Other |
4'5'' x 11'0'' |
|
Primary Bedroom |
11'11'' x 15'1'' |
| Second level |
Loft |
23'2'' x 20'5'' |
|
Storage |
6' x 20'0'' |
|
Data from sources believed reliable but should not be relied upon without verification. All measurements are
approximate.MLS®, Multiple Listing Service®, and all related graphics are trademarks of The Canadian Real Estate Association.
REALTOR®, REALTORS®, and all related graphics are trademarks of REALTOR® Canada Inc. a corporation owned by The Canadian Real Estate
Association and the National Association of REALTORS® .Copyright © 2023 Don Rae REALTOR® Not intended to solicit properties currently
under contract.
|