Don Rae Realtor


  • &address&
  • &address&
  • &address&
  • &address&
  • &address&
  • &address&
  • 1626 Water Street Unit# 2705 Kelowna V1Y1J9

    Price : $505,000 Listing ID : 10394571
    Bedrooms Bathrooms
    Property Type : Single Family Building Type : Apartment
    Maintenance Fee : 267.89 Fee Paid : Monthly
    Title : Strata Finished Area : 509 sqft
    Built in : 2026 Total Parking Spaces : 1
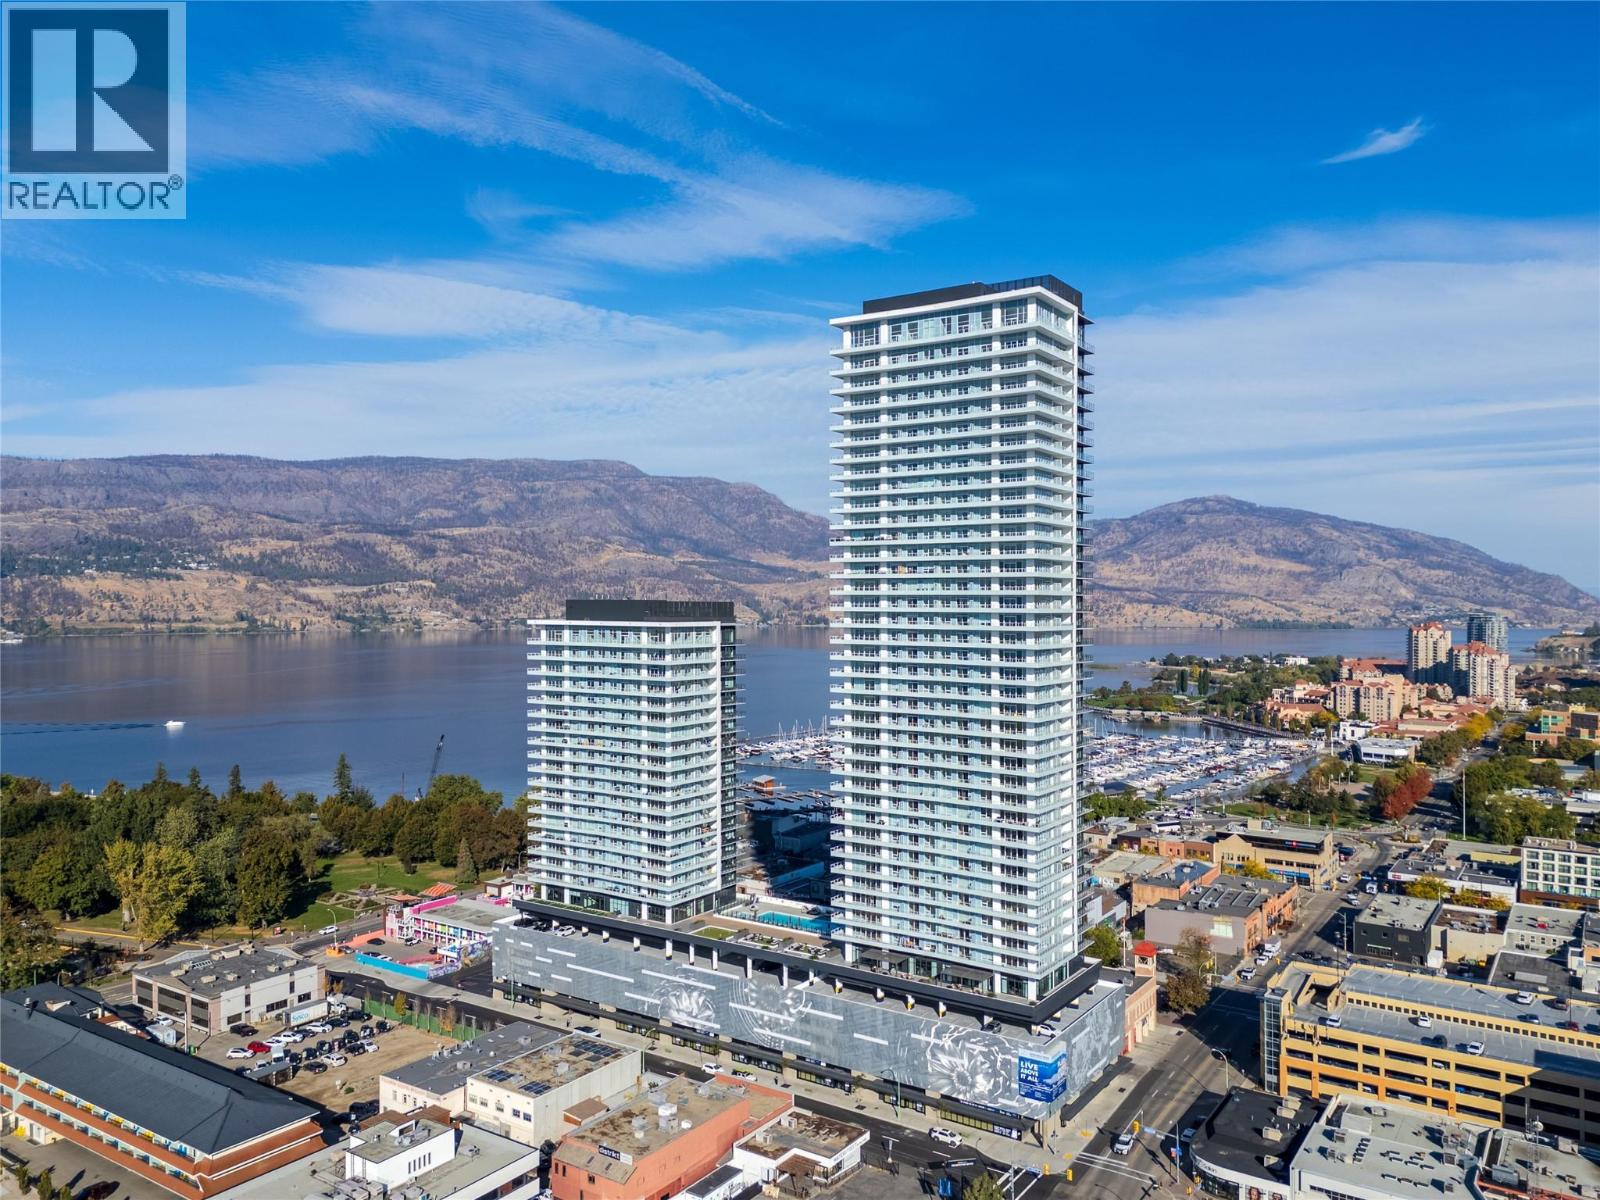
    Perched on the 27th floor of Waterstreet by the Park, this contemporary downtown Kelowna home pairs panoramic lake and mountain views with elevated urban living. Its 509 sqft layout is smartly designed to feel open, comfortable, and effortlessly stylish. The kitchen is a true standout with a gas range, wall oven, integrated fridge and freezer, built-in wine fridge, and a spacious island that works beautifully for casual meals or gathering with friends. The bright bedroom features a walk through closet connecting to a sleek ensuite with a soaker tub and shower combo. A private balcony extends the living space with uninterrupted lake and city views that set the tone for quiet mornings or sunset evenings. Residents have access to an impressive collection of resort style amenities spread across more than 4,200 sqft, including an outdoor pool, multiple hot tubs, fitness centre, yoga and spin studio, sauna, private theatre, putting green, golf simulator, art room, co working and social lounges, concierge, and 24 hour security. Pet friendly and positioned moments from beaches, shopping, and dining, this home delivers a polished downtown lifestyle in one of Kelowna’s newest addresses. (id:56537)

    Call (250)-864-7337 for showing information.
    Details
    Amenities Nearby : - Access : - Appliances Inc : -
    Community Features : Pets Allowed, Pets Allowed With Restrictions Features : - Structures : -
    Total Parking Spaces : 1 View : Unknown, Lake view, Mountain view Waterfront : -
    Zoning Type : -
    Building
    Architecture Style : - Bathrooms (Partial) : 0 Cooling : Central air conditioning
    Fire Protection : - Fireplace Fuel : - Fireplace Type : -
    Floor Space : - Flooring : - Foundation Type : -
    Heating Fuel : - Heating Type : See remarks Roof Style : -
    Roofing Material : - Sewer : Municipal sewage system Utility Water : Municipal water
    Basement
    Type : - Development : - Features : -
    Land
    Landscape Features : -
    Rooms
    Level : Type : Dimensions :
    Main level Full bathroom 4'10'' x 8'1''
    Kitchen 15'4'' x 9'3''
    Living room 11' x 8'6''
    Primary Bedroom 9' x 8'5''
    Data from sources believed reliable but should not be relied upon without verification. All measurements are approximate.MLS®, Multiple Listing Service®, and all related graphics are trademarks of The Canadian Real Estate Association. REALTOR®, REALTORS®, and all related graphics are trademarks of REALTOR® Canada Inc. a corporation owned by The Canadian Real Estate Association and the National Association of REALTORS® .Copyright © 2023 Don Rae REALTOR® Not intended to solicit properties currently under contract.