Don Rae Realtor


  • &address&
  • &address&
  • &address&
  • &address&
  • &address&
  • &address&
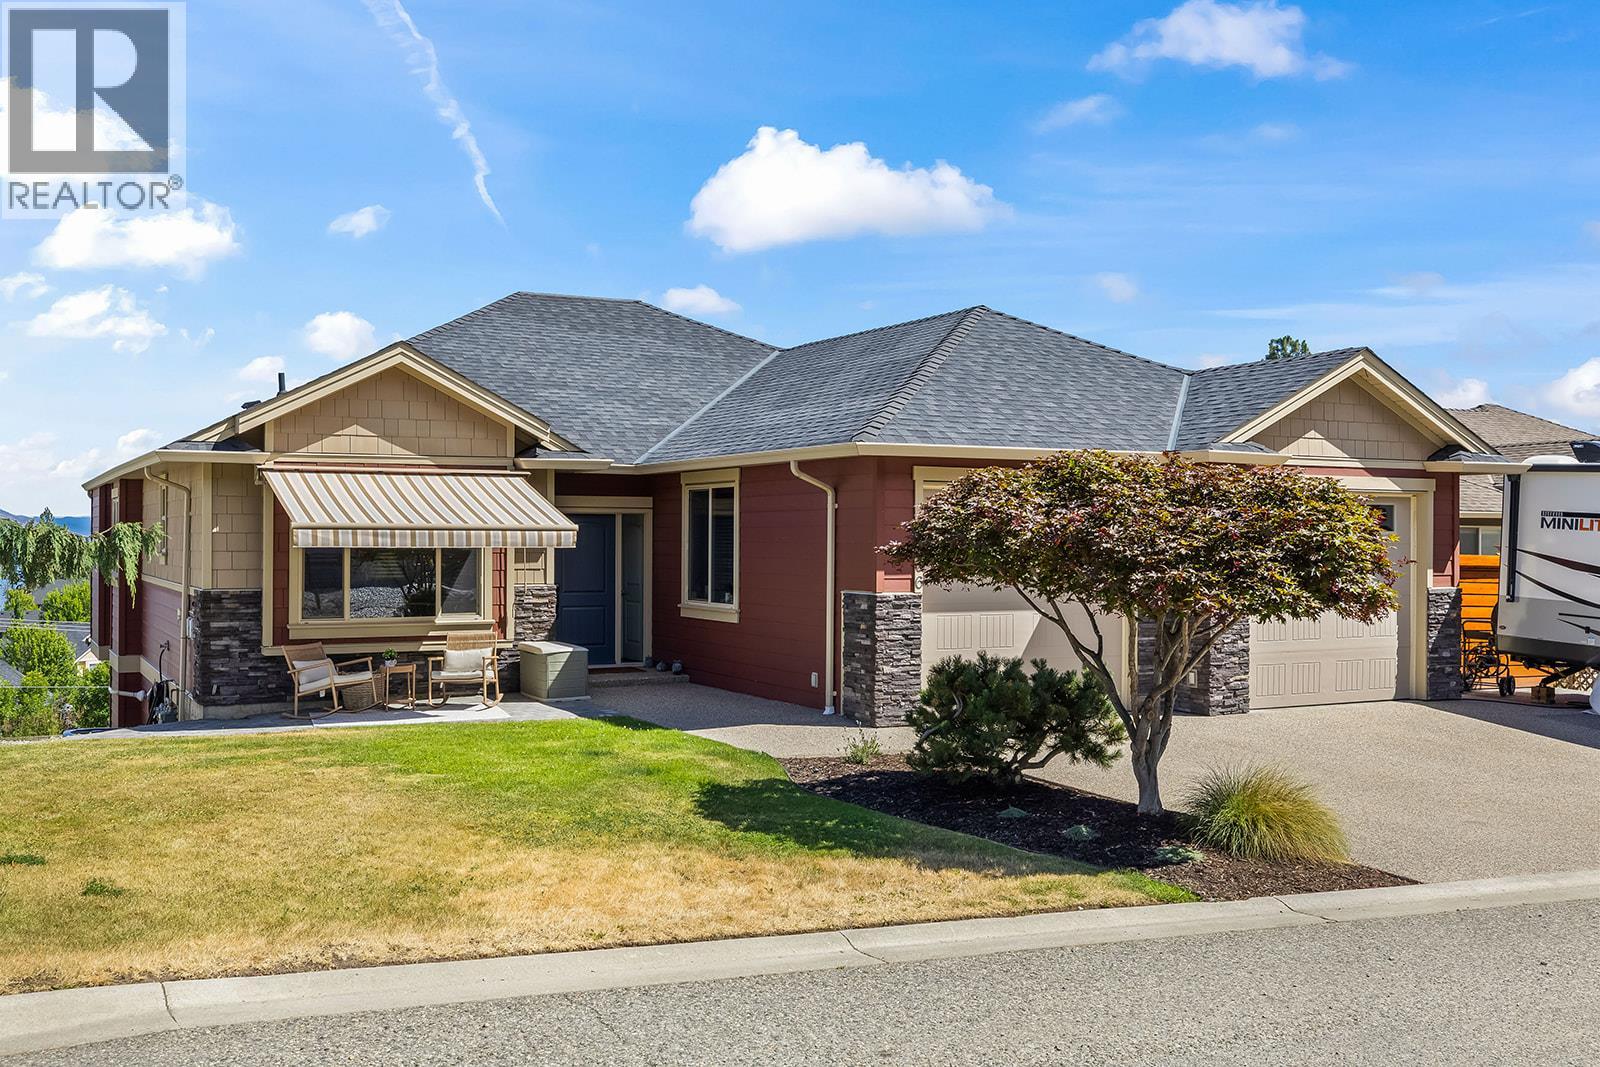
  • 366 Trumpeter Court Kelowna V1W5J4

    Price : $1,269,000 Listing ID : 10394542
    Bedrooms Bathrooms
    Property Type : Single Family Building Type : House
    Title : Freehold Finished Area : 2956 sqft
    Built in : 2010 Total Parking Spaces : 2
    Welcome to this exceptional walk out rancher in the highly sought after Kettle Valley neighbourhood of Upper Mission, Kelowna. Offering almost 3,000 square feet of beautifully maintained living space, this 4 bedroom, 3 bathroom home combines timeless design, quality craftsmanship, and stunning lake views. The open concept main floor is ideal for both everyday living and entertaining, featuring high end finishes, expansive windows, and impressive doors that seamlessly open to a spacious covered deck, perfect for enjoying the breathtaking Okanagan scenery. The chef inspired kitchen flows effortlessly into the dining and living areas, creating a warm and inviting atmosphere. Retreat to the luxurious primary suite complete with a generous spa like ensuite, oversized walk in closet, and convenient direct access to the main floor laundry room and covered deck. Downstairs, you'll find two exceptionally large bedrooms, a spacious family and recreation area, and plenty of room for guests, hobbies, or multigenerational living. Pride of ownership is evident throughout this meticulously cared for home. Located just minutes from parks, beach, scenic walking trails, schools, wineries, and all the amenities that make Kettle Valley one of Kelowna's premier communities. Simply move in and ENJOY KELOWNA LIFE. (id:56537)

    Call (250)-864-7337 for showing information.
    Details
    Amenities Nearby : - Access : - Appliances Inc : -
    Community Features : - Features : - Structures : -
    Total Parking Spaces : 2 View : - Waterfront : -
    Zoning Type : -
    Building
    Architecture Style : Ranch Bathrooms (Partial) : 1 Cooling : Central air conditioning, Heat Pump
    Fire Protection : - Fireplace Fuel : - Fireplace Type : -
    Floor Space : - Flooring : - Foundation Type : -
    Heating Fuel : - Heating Type : Forced air Roof Style : -
    Roofing Material : - Sewer : Municipal sewage system Utility Water : Municipal water
    Basement
    Type : - Development : - Features : -
    Land
    Landscape Features : -
    Rooms
    Level : Type : Dimensions :
    Basement Bedroom 12'8'' x 13'9''
    Bedroom 15'5'' x 16'3''
    Family room 27'2'' x 20'6''
    Full bathroom 10'5'' x 5'7''
    Storage 19'9'' x 21'7''
    Main level Bedroom 12'0'' x 11'5''
    Dining room 13'3'' x 10'3''
    Foyer 6'7'' x 14'2''
    Full ensuite bathroom 10'8'' x 11'9''
    Kitchen 11'11'' x 15'6''
    Laundry room 8'3'' x 10'8''
    Living room 15'6'' x 19'3''
    Partial bathroom 9'0'' x 4'11''
    Primary Bedroom 15'1'' x 16'10''
    Data from sources believed reliable but should not be relied upon without verification. All measurements are approximate.MLS®, Multiple Listing Service®, and all related graphics are trademarks of The Canadian Real Estate Association. REALTOR®, REALTORS®, and all related graphics are trademarks of REALTOR® Canada Inc. a corporation owned by The Canadian Real Estate Association and the National Association of REALTORS® .Copyright © 2023 Don Rae REALTOR® Not intended to solicit properties currently under contract.