
|

|
| 1488 Bertram Street Unit# 3003 Kelowna V1Y0M6 |
|
| Price : $529,900 |
Listing ID : 10394687
|
1 
|
1 
|
| Property Type : Single Family |
Building Type : Apartment |
| Maintenance Fee : 293.66 |
Fee Paid : Monthly |
| Title : Strata |
Finished Area : 530 sqft |
| Built in : 2024 |
Total Parking Spaces : 1 |
|
|
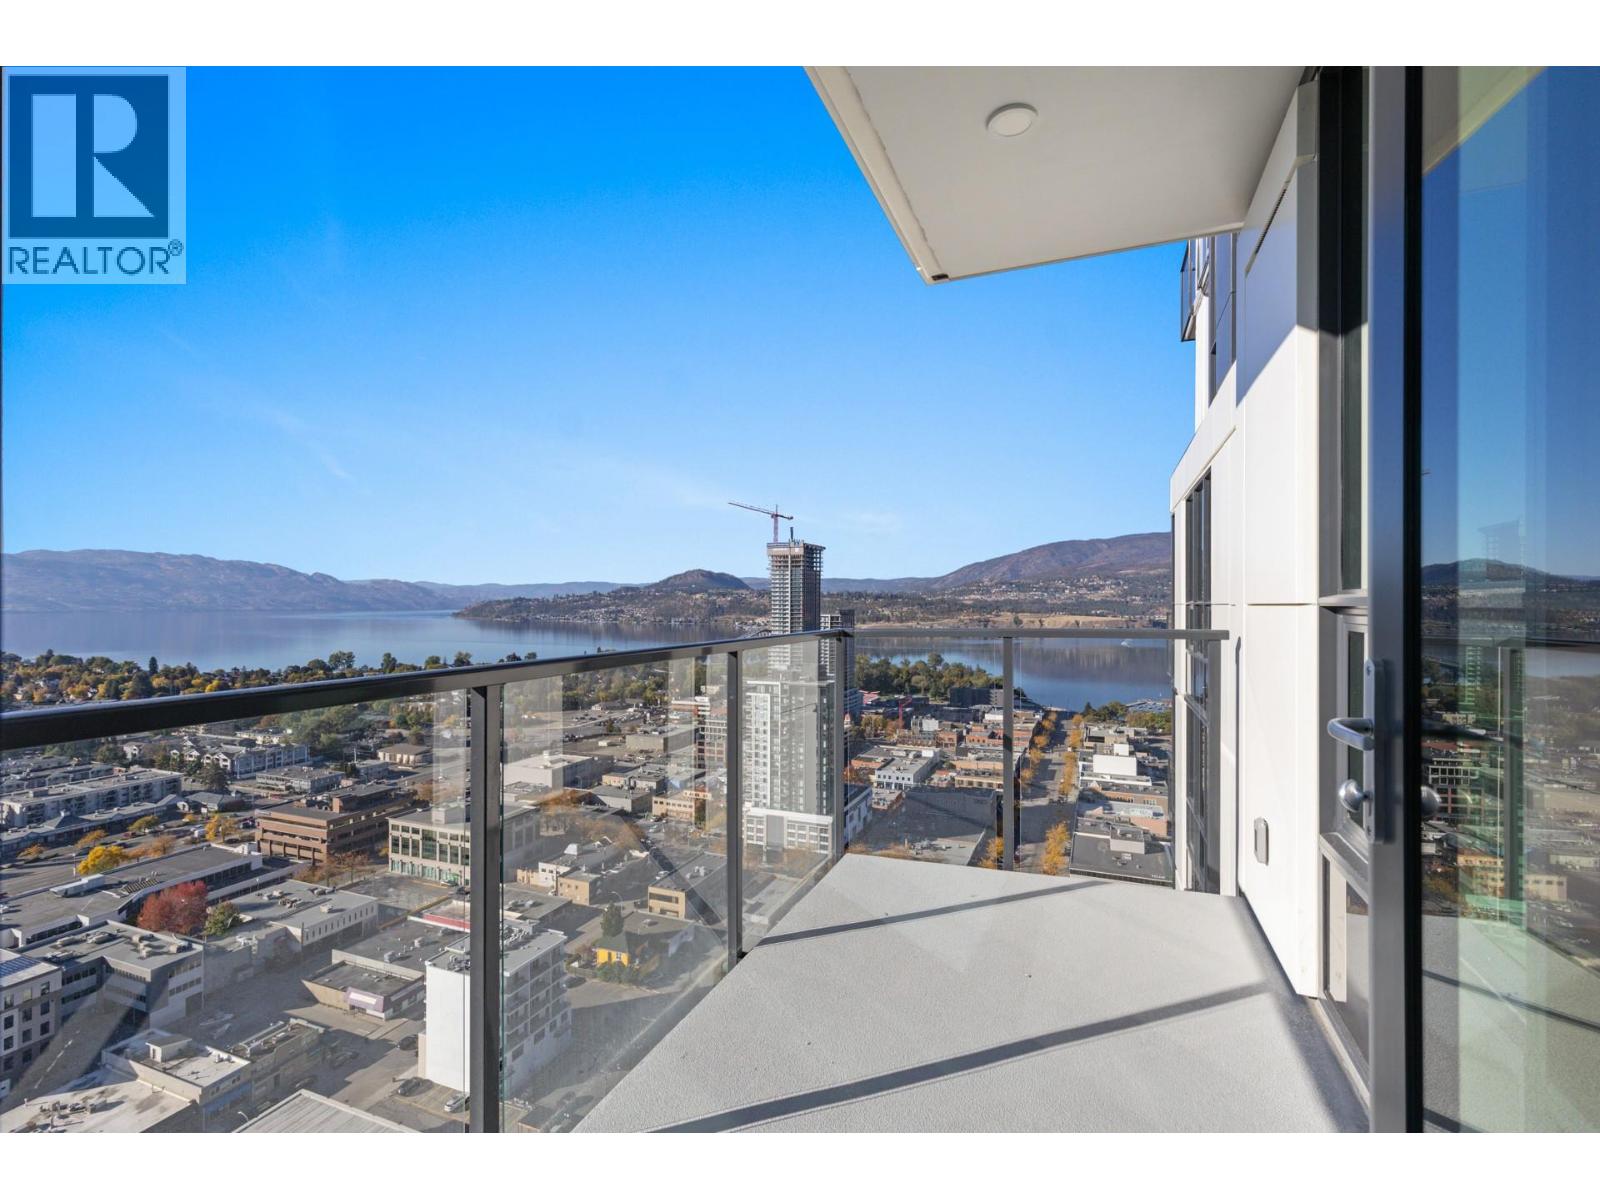
Maybe the BEST VIEW and highest floor of any home we've ever marketed!! Seller has paid GST. Stunning new 1-bedroom, 1-bathroom plus den condo located on the 30th floor of Kelowna's newest resort-style tower by Mission Group. Along with breathtaking Southwest views staring straight down Okanagan Lake and downtown, this bright space features a beachy theme with light luxury vinyl plank flooring, and crisp white cabinetry. Enjoy the stylish kitchen & inviting deck. The kitchen is decked out with stainless steel appliances, quartz countertops, and a chic tiled backsplash—perfect for both cooking and entertaining. Step out onto your inviting deck to unwind with a glass of wine while soaking in the spectacular lake, downtown, Upper Mission views. Bertram offers a plethora of resort-style amenities to enhance your lifestyle, including a rooftop sky-pool and hot tub with panoramic views, as well as kitchen and dining lounge areas. Enjoy outdoor activities on the 6th floor, featuring a bocce ball area, community gardens, BBQ space, a dog run with a pet wash area along with an indoor fitness room. To top it off, it has a prime downtown location with a 97 walk score. Situated in the heart of downtown, you'll be just steps away from shopping, dining, cafes, and beautiful beaches and parks along the lake. Don’t miss out on this incredible opportunity! Book your showing today and start living a life you don't need a vacation from! (id:56537)
Call (250)-864-7337 for showing information. |
| Details |
| Amenities Nearby : Park, Recreation, Shopping |
Access : Highway access |
Appliances Inc : - |
| Community Features : Recreational Facilities |
Features : Balcony |
Structures : - |
| Total Parking Spaces : 1 |
View : City view, Lake view, Mountain view, View (panoramic) |
Waterfront : - |
| Zoning Type : - |
| Building |
| Architecture Style : - |
Bathrooms (Partial) : 0 |
Cooling : Central air conditioning |
| Fire Protection : Controlled entry |
Fireplace Fuel : - |
Fireplace Type : - |
| Floor Space : - |
Flooring : Carpeted, Tile, Vinyl |
Foundation Type : - |
| Heating Fuel : - |
Heating Type : Forced air |
Roof Style : - |
| Roofing Material : - |
Sewer : Municipal sewage system |
Utility Water : Municipal water |
| Basement |
| Type : - |
Development : - |
Features : - |
| Land |
| Landscape Features : - |
| Rooms |
| Level : |
Type : |
Dimensions : |
| Main level |
4pc Bathroom |
5' x 8'10'' |
|
Kitchen |
11'7'' x 7'2'' |
|
Living room |
10'10'' x 10'9'' |
|
Office |
8'2'' x 5'4'' |
|
Primary Bedroom |
9'11'' x 11'2'' |
|
Data from sources believed reliable but should not be relied upon without verification. All measurements are
approximate.MLS®, Multiple Listing Service®, and all related graphics are trademarks of The Canadian Real Estate Association.
REALTOR®, REALTORS®, and all related graphics are trademarks of REALTOR® Canada Inc. a corporation owned by The Canadian Real Estate
Association and the National Association of REALTORS® .Copyright © 2023 Don Rae REALTOR® Not intended to solicit properties currently
under contract.
|