
|

|
| 2034 Rosewood Court West Kelowna V1Z4B5 |
|
| Price : $969,000 |
Listing ID : 10394680
|
4 
|
3 
|
| Property Type : Single Family |
Building Type : House |
| Title : Freehold |
Finished Area : 2035 sqft |
| Built in : 2007 |
Total Parking Spaces : 6 |
|
|
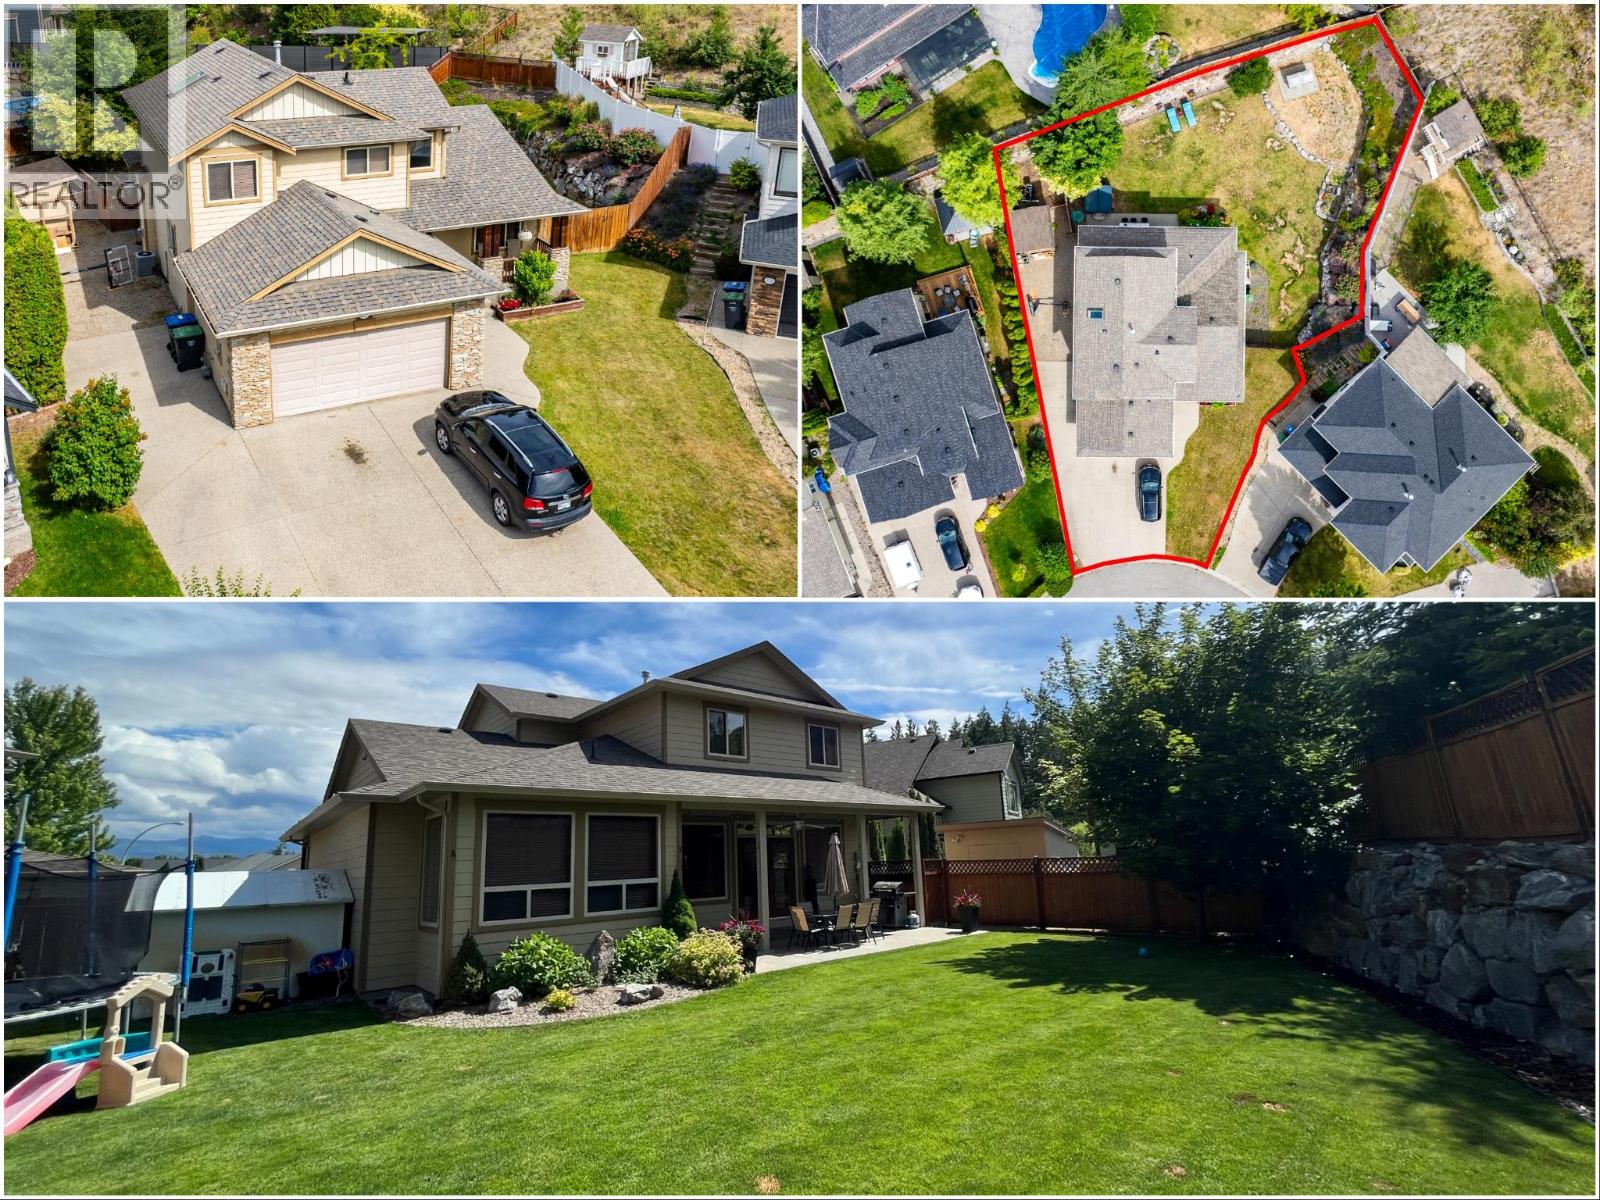
ONE OF ROSE VALLEY'S BEST PROPERTIES! Looking for an IN-GROUND POOL? The LARGE LOT and EASY ACCESS TO THE BACKYARD gives you the option to add an in-ground pool. This ONE-OWNER home is where true pride of ownership shines. Situated on a quiet no-through road with great curb appeal and classy landscaping, this classic 2-story floorplan is ideally designed for family living. The main level features a fantastic open-concept layout including a den/ 4th bedroom, a giant bonus room (perfect for a playroom, large home office, kids' homework space, or hobby room), and a great room-style kitchen, living, and dining space you'll love. Upstairs offers 3 bedrooms and two full washrooms—including a gorgeous primary suite with a 4-piece ensuite. Step outside to enjoy the covered back patio, set on one of the bigger lots in Rose Valley! The oversized, fully fenced yard has room for kids to play, adults to relax, pets to run, and space to garden. Parking is a breeze with RV parking, a large driveway, and additional side parking. Living in Rose Valley means embracing an incredible lifestyle with world-class amenities at your doorstep. You are just a short walk from MAR JOK ELEMENTARY, a community pool, plus there are endless hiking and biking trails. This is your opportunity to own a great home in a vibrant neighborhood known for its incredible spirit and natural beauty. Don’t miss your chance to call this West Kelowna gem your own! (id:56537)
Call (250)-864-7337 for showing information. |
| Details |
| Amenities Nearby : - |
Access : - |
Appliances Inc : Refrigerator, Dishwasher, Oven - Electric, Microwave, Washer & Dryer |
| Community Features : - |
Features : - |
Structures : - |
| Total Parking Spaces : 6 |
View : - |
Waterfront : - |
| Zoning Type : - |
| Building |
| Architecture Style : - |
Bathrooms (Partial) : 1 |
Cooling : Central air conditioning |
| Fire Protection : - |
Fireplace Fuel : Gas |
Fireplace Type : Unknown |
| Floor Space : - |
Flooring : - |
Foundation Type : - |
| Heating Fuel : - |
Heating Type : Forced air |
Roof Style : Unknown |
| Roofing Material : Asphalt shingle |
Sewer : Municipal sewage system |
Utility Water : Municipal water |
| Basement |
| Type : - |
Development : - |
Features : - |
| Land |
| Landscape Features : Underground sprinkler |
| Rooms |
| Level : |
Type : |
Dimensions : |
| Main level |
Bedroom |
9'8'' x 12'0'' |
|
Dining room |
12'0'' x 11'2'' |
|
Great room |
24'6'' x 14'0'' |
|
Kitchen |
12'0'' x 11'6'' |
|
Other |
9'0'' x 10'8'' |
|
Partial bathroom |
Measurements not available |
| Second level |
4pc Bathroom |
Measurements not available |
|
4pc Ensuite bath |
Measurements not available |
|
Bedroom |
10'10'' x 10'10'' |
|
Bedroom |
10'8'' x 11'9'' |
|
Primary Bedroom |
13'0'' x 15'0'' |
|
Data from sources believed reliable but should not be relied upon without verification. All measurements are
approximate.MLS®, Multiple Listing Service®, and all related graphics are trademarks of The Canadian Real Estate Association.
REALTOR®, REALTORS®, and all related graphics are trademarks of REALTOR® Canada Inc. a corporation owned by The Canadian Real Estate
Association and the National Association of REALTORS® .Copyright © 2023 Don Rae REALTOR® Not intended to solicit properties currently
under contract.
|