
|

|
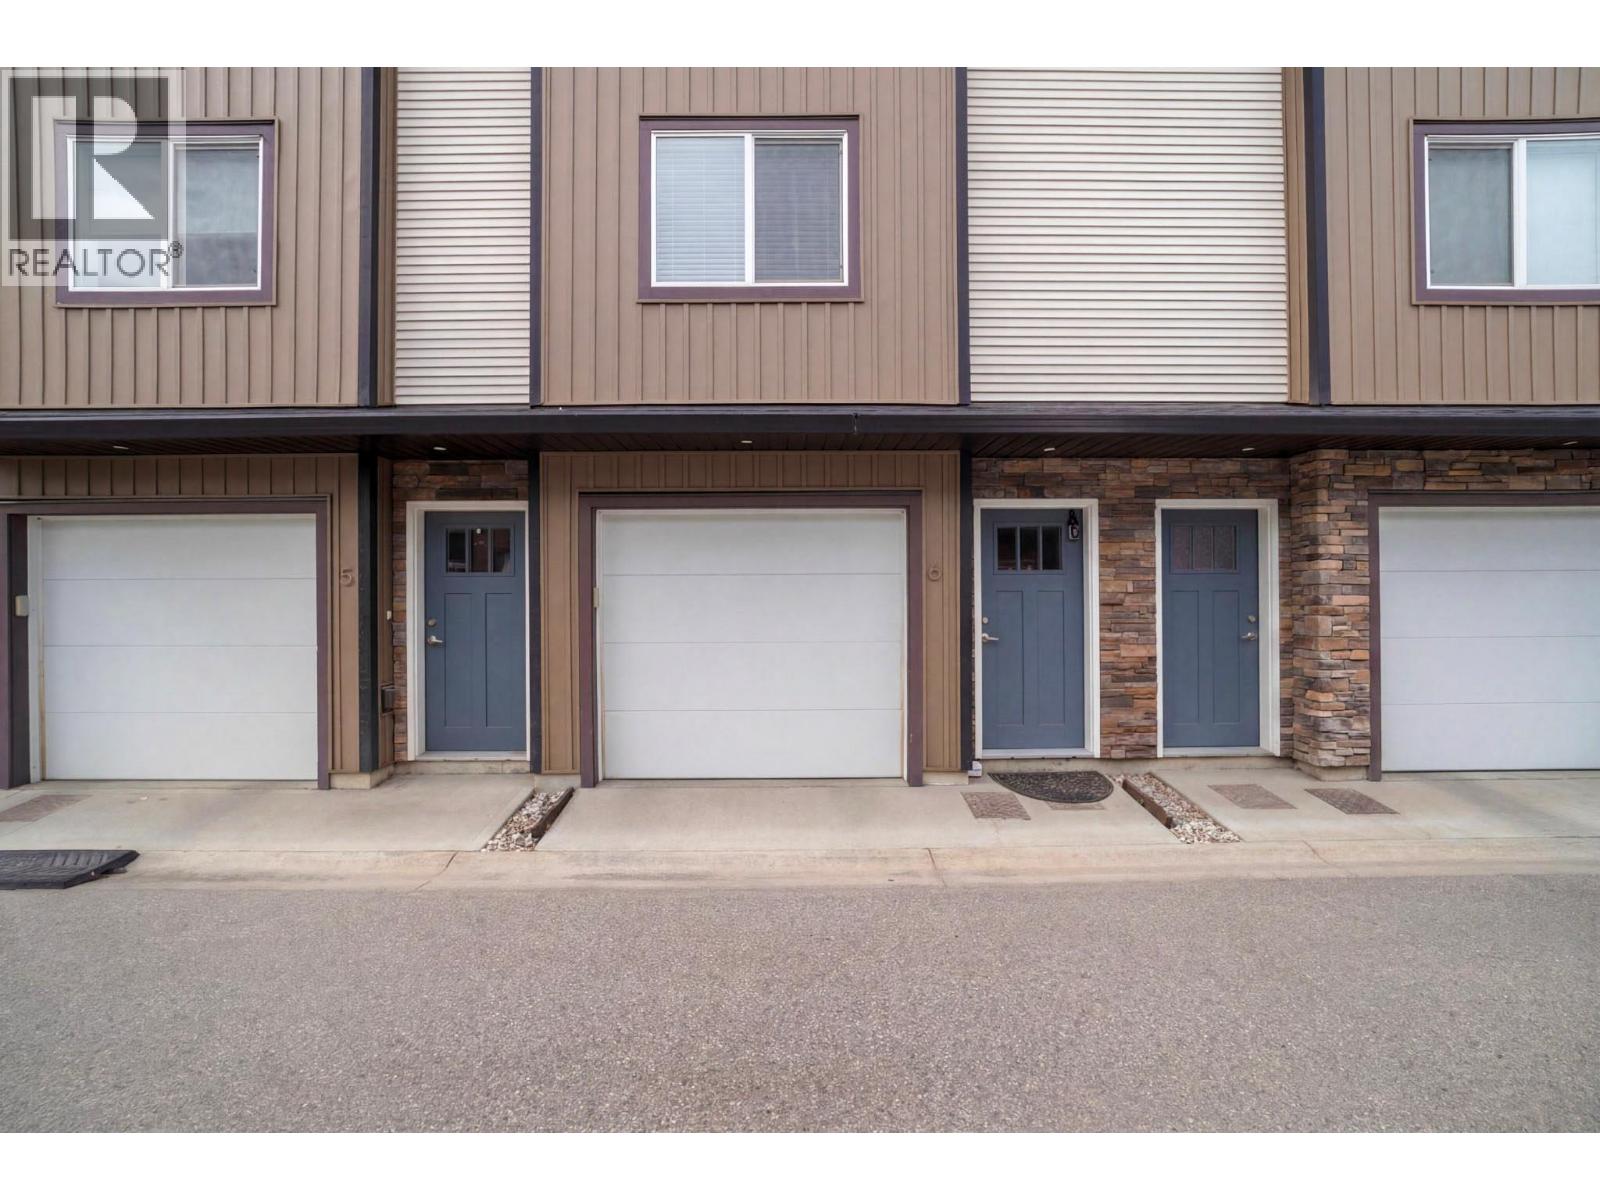
| 2081 11 Avenue NE Unit# 6 Salmon Arm V1E0G1 |
|
| Price : $439,900 |
Listing ID : 10394645
|
2 
|
2 
|
| Property Type : Single Family |
Building Type : Row / Townhouse |
| Maintenance Fee : 245.00 |
Fee Paid : Monthly |
| Title : Strata |
Finished Area : 1121 sqft |
| Built in : 2019 |
Total Parking Spaces : 2 |
|
|
Built in 2019, this stylish 2 bedroom, 2 bathroom townhome combines modern design with a highly desirable uptown location. The bright and inviting main level features an open-concept layout ideal for everyday living and entertaining, complete with a spacious living area accented by an electric fireplace. The kitchen offers stainless steel appliances, pantry storage, peninsula seating, and convenient access to the deck—perfect for outdoor dining or relaxing with your morning coffee. Main floor laundry adds extra convenience to the functional floorplan. Upstairs, you’ll find two generously sized bedrooms and two full bathrooms, including a comfortable primary suite with its own 3-piece ensuite. The tandem double garage offers plenty of room for parking, storage, or hobbies. Move-in ready and within easy walking distance to shops, restaurants, and amenities. This home offers the perfect blend of comfort, convenience, and low-maintenance living. (id:56537)
Call (250)-864-7337 for showing information. |
| Details |
| Amenities Nearby : - |
Access : - |
Appliances Inc : Range, Refrigerator, Dishwasher, Microwave, Washer/Dryer Stack-Up |
| Community Features : - |
Features : - |
Structures : - |
| Total Parking Spaces : 2 |
View : - |
Waterfront : - |
| Zoning Type : - |
| Building |
| Architecture Style : - |
Bathrooms (Partial) : 0 |
Cooling : Central air conditioning |
| Fire Protection : - |
Fireplace Fuel : Electric |
Fireplace Type : Unknown |
| Floor Space : - |
Flooring : - |
Foundation Type : - |
| Heating Fuel : - |
Heating Type : Forced air, See remarks |
Roof Style : Unknown |
| Roofing Material : Asphalt shingle |
Sewer : Municipal sewage system |
Utility Water : Municipal water |
| Basement |
| Type : - |
Development : - |
Features : - |
| Land |
| Landscape Features : - |
| Rooms |
| Level : |
Type : |
Dimensions : |
| Basement |
Foyer |
11'8'' x 4'1'' |
|
Other |
34'11'' x 10'5'' |
| Main level |
Dining room |
10'4'' x 8'5'' |
|
Kitchen |
12'3'' x 11'4'' |
|
Laundry room |
5' x 3'8'' |
|
Living room |
14'3'' x 12'2'' |
| Second level |
3pc Ensuite bath |
7'3'' x 6'1'' |
|
4pc Bathroom |
7'9'' x 7'3'' |
|
Bedroom |
11'9'' x 10' |
|
Primary Bedroom |
11'11'' x 10' |
|
Data from sources believed reliable but should not be relied upon without verification. All measurements are
approximate.MLS®, Multiple Listing Service®, and all related graphics are trademarks of The Canadian Real Estate Association.
REALTOR®, REALTORS®, and all related graphics are trademarks of REALTOR® Canada Inc. a corporation owned by The Canadian Real Estate
Association and the National Association of REALTORS® .Copyright © 2023 Don Rae REALTOR® Not intended to solicit properties currently
under contract.
|