Don Rae Realtor


  • &address&
  • &address&
  • &address&
  • &address&
  • &address&
  • &address&
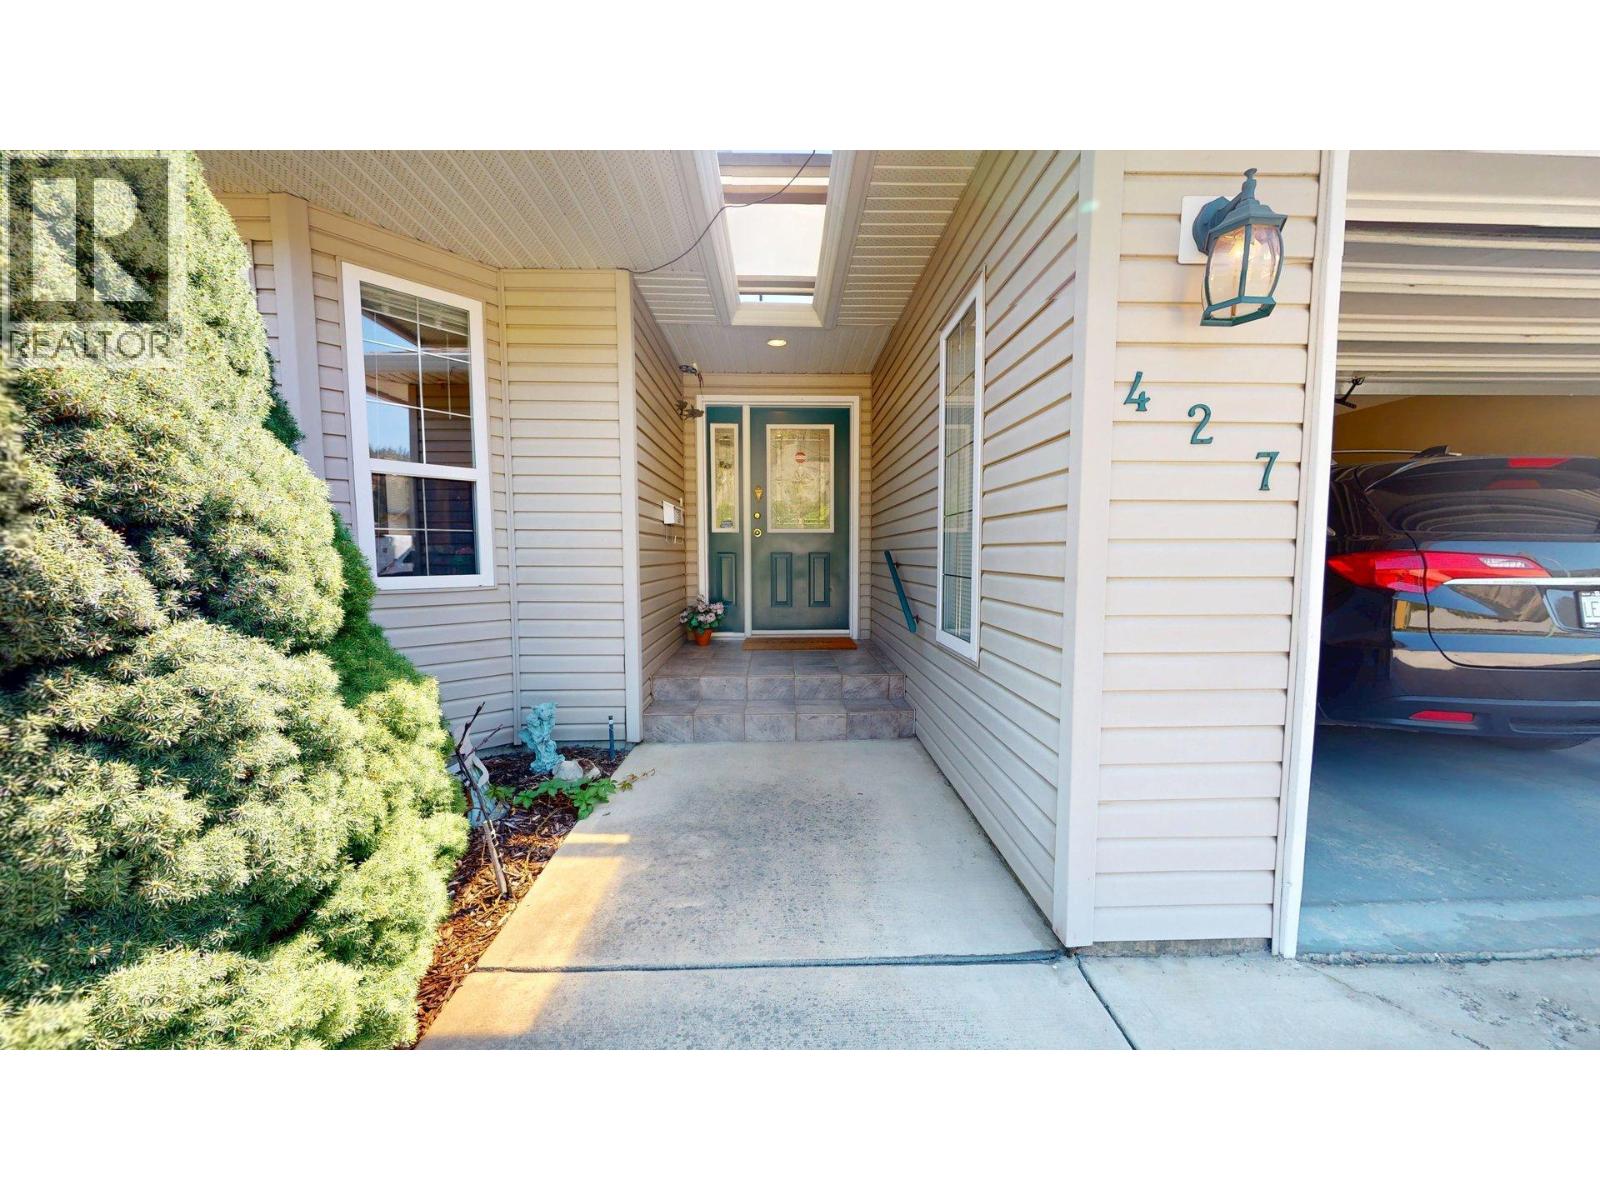
  • 427 Ballou Place Kelowna V1V1V4

    Price : $899,900 Listing ID : 10394575
    Bedrooms Bathrooms
    Property Type : Single Family Building Type : House
    Title : Freehold Finished Area : 1550 sqft
    Built in : 2000 Total Parking Spaces : 8
    Welcome to this beautifully maintained 1,550 sq. ft. rancher nestled on a spacious 0.24-acre lot in the desirable Glenmore neighborhood of Kelowna. Built in 2000, this bright and inviting home offers an ideal blend of comfort, functionality, and easy one-level living. The thoughtfully designed floor plan features 2 generous bedrooms, 2 full bathrooms, including a spacious primary suite with a private ensuite, plus an open-concept living and dining area filled with natural light. The well-appointed kitchen offers abundant cabinetry, ample counter space, and a convenient layout perfect for everyday living or entertaining. Step outside to enjoy the beautifully landscaped, fully fenced backyard with plenty of room to relax, garden, or host family and friends on the private patio. The attached double garage, additional RV parking, and ample driveway space provide exceptional convenience for vehicles, hobbies, and storage. Located in a quiet, established neighborhood close to parks, schools, shopping, restaurants, and all the amenities Kelowna has to offer, this move-in-ready home is perfect for downsizers, retirees, or anyone seeking low-maintenance living in a fantastic location. (id:56537)

    Call (250)-864-7337 for showing information.
    Details
    Amenities Nearby : - Access : - Appliances Inc : -
    Community Features : - Features : - Structures : -
    Total Parking Spaces : 8 View : - Waterfront : -
    Zoning Type : -
    Building
    Architecture Style : Ranch Bathrooms (Partial) : 0 Cooling : Central air conditioning
    Fire Protection : - Fireplace Fuel : - Fireplace Type : -
    Floor Space : - Flooring : - Foundation Type : -
    Heating Fuel : - Heating Type : Forced air Roof Style : -
    Roofing Material : - Sewer : Municipal sewage system Utility Water : Municipal water
    Basement
    Type : - Development : - Features : -
    Land
    Landscape Features : -
    Rooms
    Level : Type : Dimensions :
    Additional Accommodation Full bathroom Measurements not available
    Main level 4pc Bathroom Measurements not available
    Bedroom 10'10'' x 11'3''
    Dining room 8'8'' x 13'8''
    Kitchen 15'5'' x 9'5''
    Laundry room 7'4'' x 9'7''
    Living room 15'5'' x 14'2''
    Living room 17'8'' x 13'9''
    Primary Bedroom 14'9'' x 15'7''
    Data from sources believed reliable but should not be relied upon without verification. All measurements are approximate.MLS®, Multiple Listing Service®, and all related graphics are trademarks of The Canadian Real Estate Association. REALTOR®, REALTORS®, and all related graphics are trademarks of REALTOR® Canada Inc. a corporation owned by The Canadian Real Estate Association and the National Association of REALTORS® .Copyright © 2023 Don Rae REALTOR® Not intended to solicit properties currently under contract.