
|

|
| 1506 39A Avenue Unit# 3 Vernon V1Y7N2 |
|
| Price : $725,000 |
Listing ID : 10394749
|
4 
|
4 
|
| Property Type : Single Family |
Building Type : Fourplex |
| Title : Strata |
Finished Area : 1835 sqft |
| Built in : 2026 |
Total Parking Spaces : 3 |
|
|
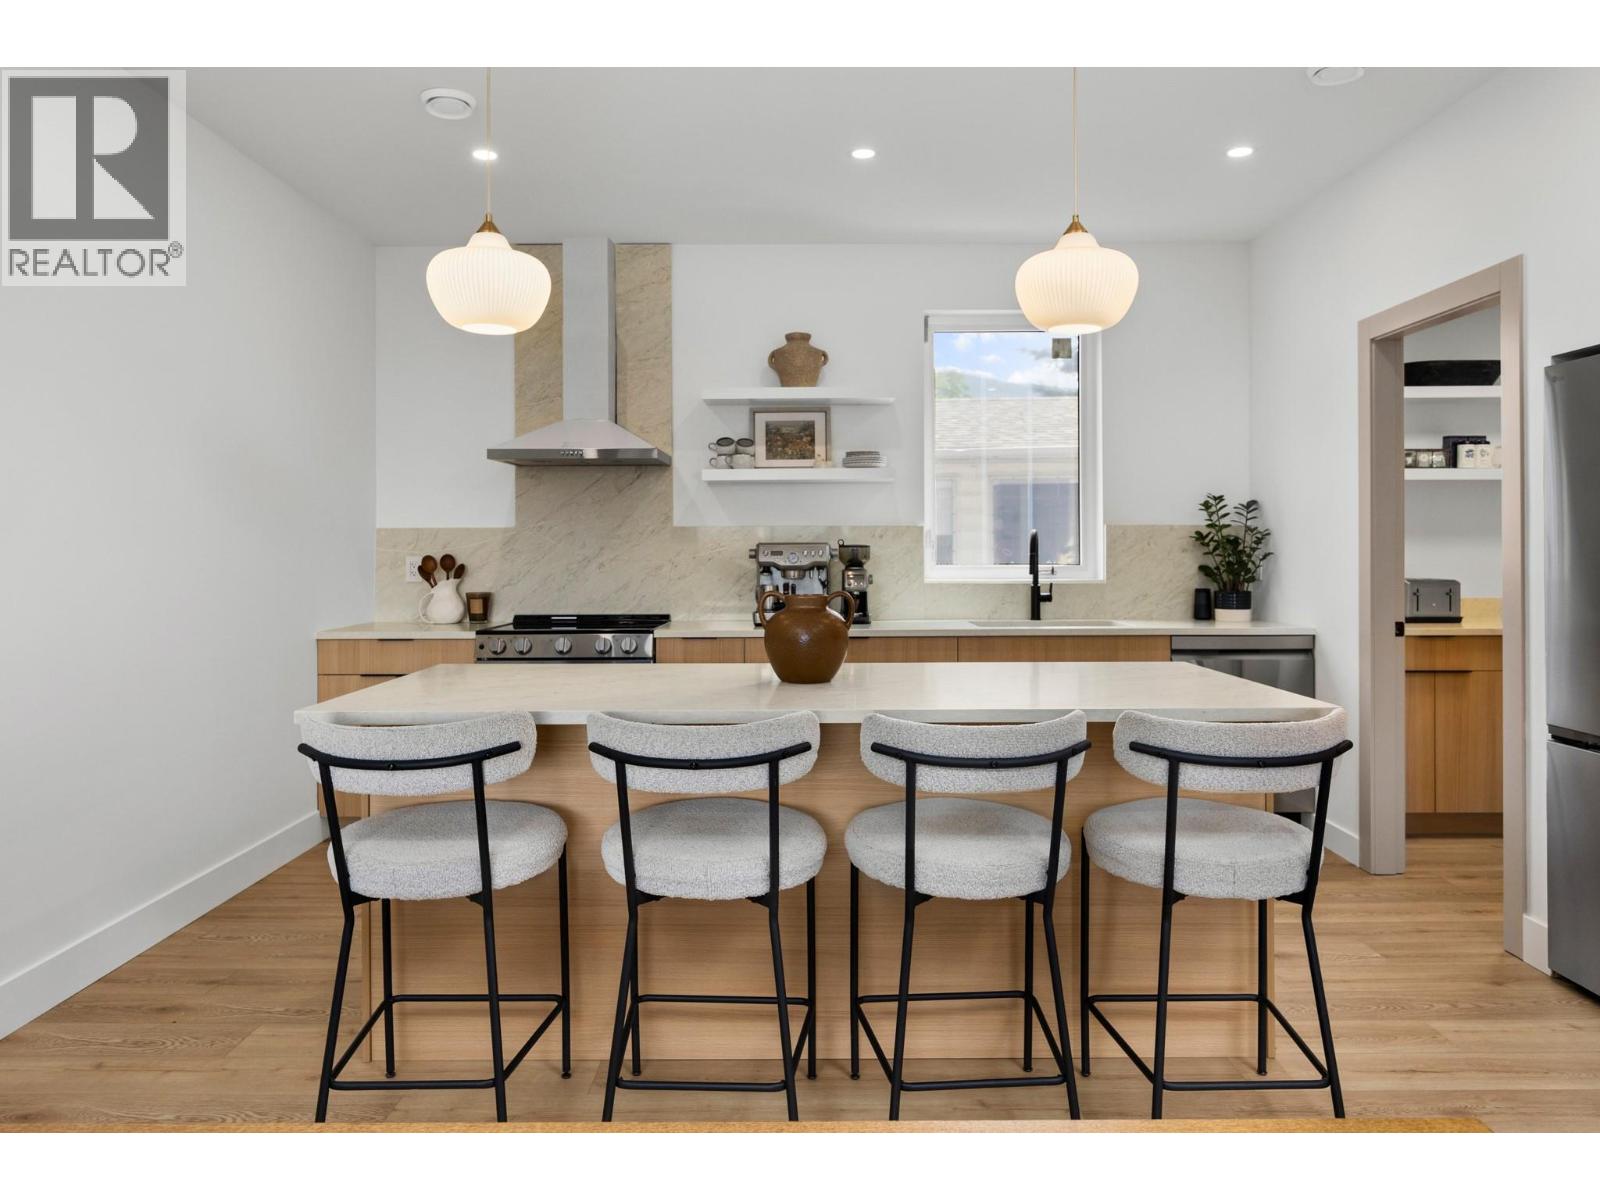
*** For more information, please click Brochure button. *** Rarely does a modern townhome deliver this much flexibility, function, and finish quality in one package. Quietly located on a central Vernon street near everyday amenities, this thoughtfully designed home offers ~1830 sq. ft. of highly efficient living space with 4 bedrooms, 4 bathrooms, an office, laundry room, deck, double-car garage, and an impressive ~900+ sq. ft. rooftop patio. A standout feature is the ground-floor separate-entry unregistered suite with private entrance and full ensuite bathroom, creating valuable options for guests, extended family, a private office, rental flexibility, or in-home business use (subject to municipal approvals). Inside, the home showcases a modern high-end feel with floor-to-ceiling quartz showers, stylish feature walls, oversized windows, and an oversized kitchen designed for everyday living and entertaining. The EV charger-ready double garage adds modern convenience, while the hot tub-ready rooftop patio offers private outdoor space with beautiful valley views toward Okanagan Lake. This is not a typical townhome; it is a rare Vernon offering with premium finishes, adaptable living options, and thoughtful design throughout! New build, property taxes not assessed yet. (id:56537)
Call (250)-864-7337 for showing information. |
| Details |
| Amenities Nearby : - |
Access : - |
Appliances Inc : Range, Dishwasher, Dryer, Oven - Electric, Hot Water Instant, Hood Fan, Washer |
| Community Features : Pets Allowed, Rentals Not Allowed |
Features : Balcony |
Structures : - |
| Total Parking Spaces : 3 |
View : City view, Valley view, View (panoramic) |
Waterfront : - |
| Zoning Type : - |
| Building |
| Architecture Style : Multi-level |
Bathrooms (Partial) : 1 |
Cooling : Central air conditioning |
| Fire Protection : Smoke Detector Only |
Fireplace Fuel : - |
Fireplace Type : - |
| Floor Space : - |
Flooring : Vinyl |
Foundation Type : - |
| Heating Fuel : - |
Heating Type : Forced air, See remarks |
Roof Style : Unknown,Unknown,Unknown |
| Roofing Material : Unknown,Vinyl Shingles,Other |
Sewer : Municipal sewage system |
Utility Water : Municipal water |
| Basement |
| Type : - |
Development : - |
Features : - |
| Land |
| Landscape Features : - |
| Rooms |
| Level : |
Type : |
Dimensions : |
| Additional Accommodation |
Bedroom |
10'5'' x 11'11'' |
| Main level |
3pc Bathroom |
5'4'' x 8'7'' |
|
Foyer |
7'3'' x 7'2'' |
| Second level |
2pc Bathroom |
5'11'' x 5'1'' |
|
Dining room |
9'5'' x 14'1'' |
|
Kitchen |
10'0'' x 16'4'' |
|
Living room |
13'10'' x 19'6'' |
|
Office |
55'6'' x 8'1'' |
|
Pantry |
5'0'' x 7'0'' |
| Third level |
4pc Bathroom |
8'7'' x 4'11'' |
|
4pc Ensuite bath |
9'0'' x 7'3'' |
|
Bedroom |
11'2'' x 9'7'' |
|
Bedroom |
13'7'' x 9'7'' |
|
Laundry room |
6'1'' x 6'8'' |
|
Primary Bedroom |
12'11'' x 12'0'' |
|
Data from sources believed reliable but should not be relied upon without verification. All measurements are
approximate.MLS®, Multiple Listing Service®, and all related graphics are trademarks of The Canadian Real Estate Association.
REALTOR®, REALTORS®, and all related graphics are trademarks of REALTOR® Canada Inc. a corporation owned by The Canadian Real Estate
Association and the National Association of REALTORS® .Copyright © 2023 Don Rae REALTOR® Not intended to solicit properties currently
under contract.
|