
|

|
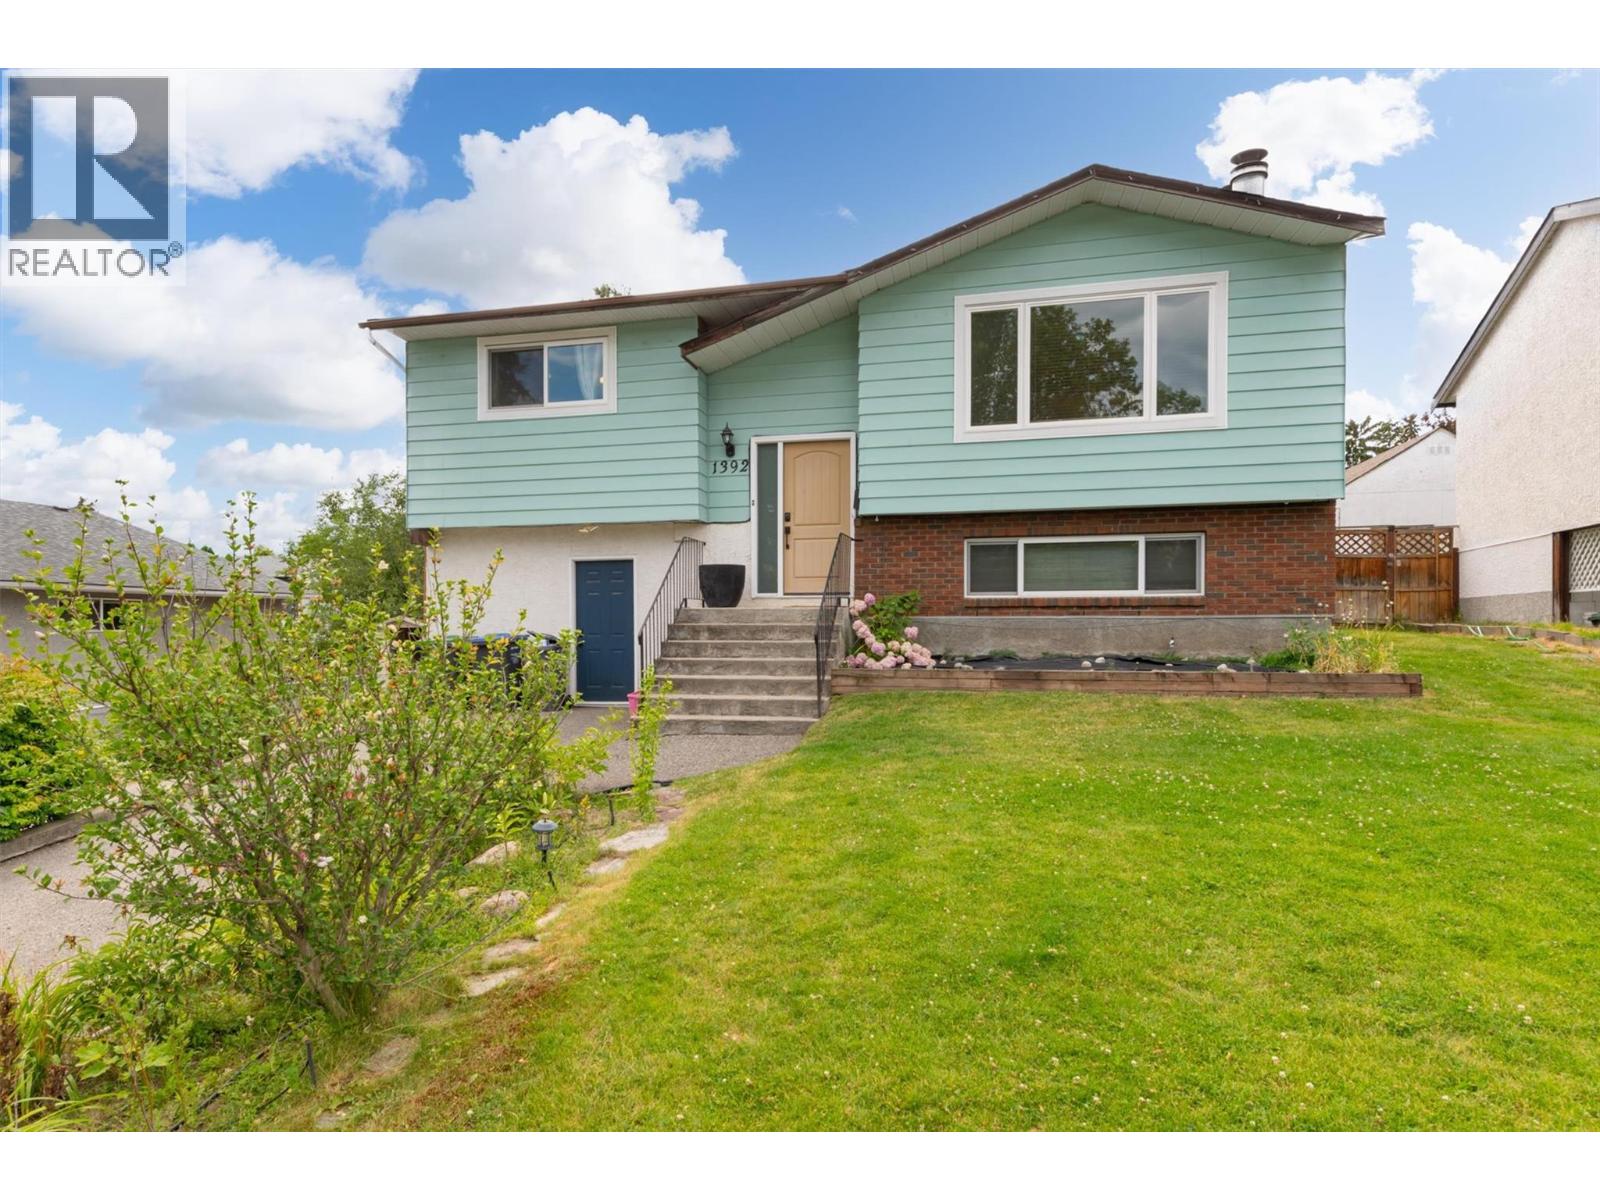
| 1392 Elm Street Kelowna V1Y3W6 |
|
| Price : $714,500 |
Listing ID : 10394324
|
3 
|
2 
|
| Property Type : Single Family |
Building Type : House |
| Title : Freehold |
Finished Area : 1780 sqft |
| Built in : 1980 |
Total Parking Spaces : 1 |
|
|
Exceptional Value in this centrally located home in the heart of Glenmore! All the big ticket items recently replaced including new roof 2026, new furnace & air conditioner 2016, new hot water tank 2022, all front windows replaced 2022 and all back windows 2026. The main floor has a bright open concept living space with wood burning fireplace, kitchen with island and access to the large covered deck. There are 2 bedrooms on this level also with an updated 4 pce main bathroom. The lower level was previously used as an in-law suite with new 3 pce bathroom, large living area, bedroom and kitchenette. The garage has been converted to living space with electric baseboard heating, shared laundry and cabinetry, can be converted back to garage with new garage door. Bring your pets as the backyard is fully fenced with u/g irrigation and veggie gardens. Located just off Bernard Avenue in Glenmore this home is within walking and biking to an array of shops, cafes, breweries, parks, sports fields, transit and schools. With current MF1 zoning, this is a great holding property for an investor with potential income helper in-law suite. (id:56537)
Call (250)-864-7337 for showing information. |
| Details |
| Amenities Nearby : - |
Access : - |
Appliances Inc : - |
| Community Features : Pets Allowed |
Features : Central island, One Balcony |
Structures : - |
| Total Parking Spaces : 1 |
View : - |
Waterfront : - |
| Zoning Type : - |
| Building |
| Architecture Style : - |
Bathrooms (Partial) : 0 |
Cooling : Central air conditioning |
| Fire Protection : - |
Fireplace Fuel : Wood |
Fireplace Type : Conventional |
| Floor Space : - |
Flooring : Laminate, Tile |
Foundation Type : - |
| Heating Fuel : - |
Heating Type : Forced air, See remarks |
Roof Style : Unknown |
| Roofing Material : Asphalt shingle |
Sewer : Municipal sewage system |
Utility Water : Municipal water |
| Basement |
| Type : Full |
Development : - |
Features : - |
| Land |
| Landscape Features : - |
| Rooms |
| Level : |
Type : |
Dimensions : |
| Lower level |
3pc Bathroom |
10'10'' x 5'4'' |
|
Bedroom |
10'9'' x 8'2'' |
|
Family room |
11'10'' x 15'6'' |
|
Kitchen |
10'9'' x 8'4'' |
|
Recreation room |
23'5'' x 13' |
|
Utility room |
4'3'' x 5'7'' |
| Main level |
4pc Bathroom |
10'6'' x 4'11'' |
|
Bedroom |
10'6'' x 10'11'' |
|
Dining room |
10'8'' x 9'11'' |
|
Kitchen |
10'8'' x 10'7'' |
|
Living room |
14'8'' x 16'7'' |
|
Primary Bedroom |
11'2'' x 13'4'' |
|
Data from sources believed reliable but should not be relied upon without verification. All measurements are
approximate.MLS®, Multiple Listing Service®, and all related graphics are trademarks of The Canadian Real Estate Association.
REALTOR®, REALTORS®, and all related graphics are trademarks of REALTOR® Canada Inc. a corporation owned by The Canadian Real Estate
Association and the National Association of REALTORS® .Copyright © 2023 Don Rae REALTOR® Not intended to solicit properties currently
under contract.
|