Don Rae Realtor


  • &address&
  • &address&
  • &address&
  • &address&
  • &address&
  • &address&
  • 1390 Dilworth Crescent Unit# 211 Kelowna V1Y4M5

    Price : $499,800 Listing ID : 10394661
    Bedrooms Bathrooms
    Property Type : Single Family Building Type : Row / Townhouse
    Maintenance Fee : 382.81 Fee Paid : Monthly
    Title : Strata Finished Area : 1162 sqft
    Built in : 2002 Total Parking Spaces : 1
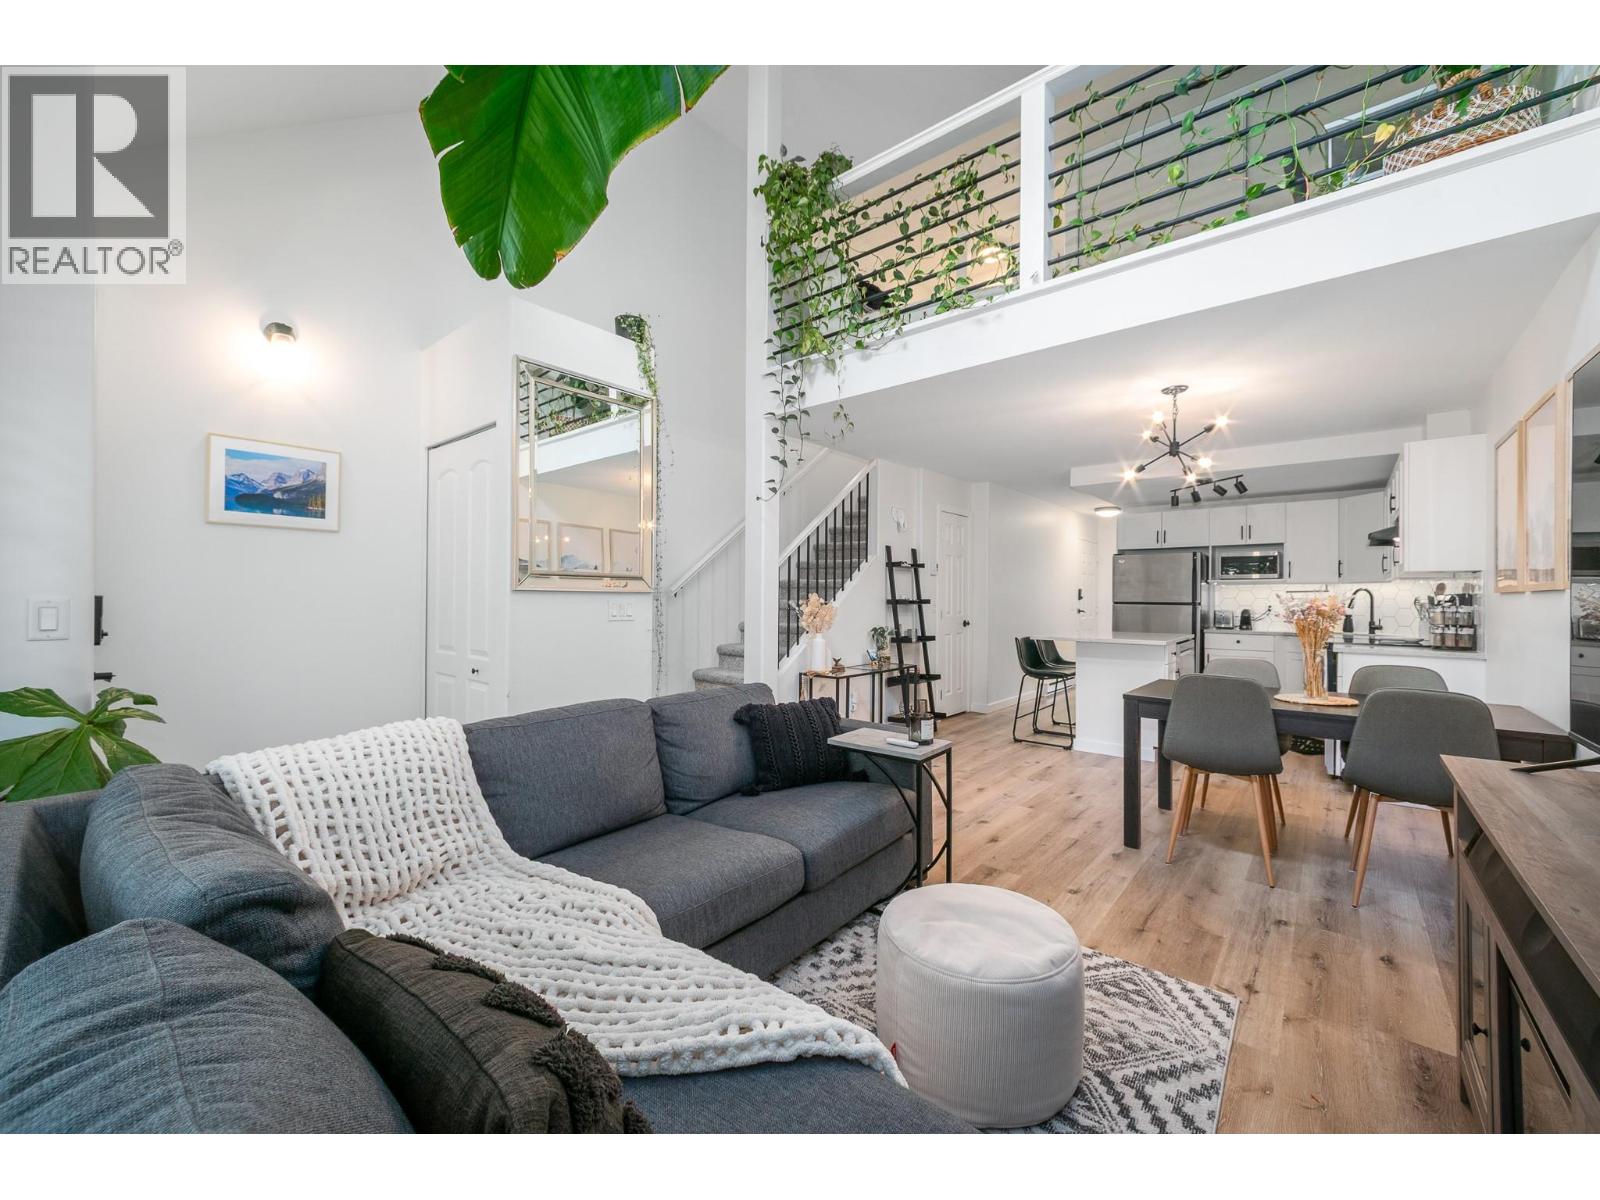
    Welcome to #211-1390 Dilworth Crescent! Bright, beautifully finished, and thoughtfully designed, this 2-bedroom + LOFT home offers stylish living in the heart of Old Glenmore with a PRIVATE GARAGE. Finished in a modern colour palette, the home is filled with natural light and showcases soaring lofted ceilings, luxury vinyl plank flooring, window shutters, and exceptional built-in storage throughout. The open-concept living space is designed for effortless living and entertaining, flowing into the island kitchen featuring quartz countertops, dine-up bar seating, stainless steel appliances, a tile backsplash, and a pantry. The main floor also offers a spacious second bedroom with a dedicated A/C unit, easy access to the covered patio, and a beautifully updated 4-piece bathroom with a modern floating vanity. Upstairs, the versatile loft overlooks the main living area, creating the perfect space for a home office, cozy reading nook, guest space or lounge. The king-sized primary suite features a new A/C unit, walk-in closet, updated 4-piece ensuite, while convenient stacked laundry finishes the level. Complete with a private front entrance, detached single garage, central vacuum, community gardens, and green space, this home is ideally located just minutes from downtown Kelowna, Orchard Park Shopping Centre, the new Parkinson Recreation Centre, parks, and everyday amenities. Large dogs allowed! (id:56537)

    Call (250)-864-7337 for showing information.
    Details
    Amenities Nearby : Golf Nearby, Airport, Park Access : Easy access Appliances Inc : -
    Community Features : Family Oriented Features : Central island Structures : -
    Total Parking Spaces : 1 View : View (panoramic) Waterfront : -
    Zoning Type : -
    Building
    Architecture Style : - Bathrooms (Partial) : 0 Cooling : Wall unit
    Fire Protection : - Fireplace Fuel : - Fireplace Type : -
    Floor Space : - Flooring : Carpeted, Laminate Foundation Type : -
    Heating Fuel : Electric Heating Type : Baseboard heaters Roof Style : Unknown
    Roofing Material : Asphalt shingle Sewer : Municipal sewage system Utility Water : Municipal water
    Basement
    Type : - Development : - Features : -
    Land
    Landscape Features : -
    Rooms
    Level : Type : Dimensions :
    Main level 4pc Bathroom 7'9'' x 4'10''
    Bedroom 11'0'' x 9'11''
    Dining room 12'1'' x 7'6''
    Kitchen 11'10'' x 9'2''
    Living room 12'1'' x 10'4''
    Second level 4pc Bathroom 7'9'' x 4'11''
    Den 11'10'' x 8'6''
    Primary Bedroom 11'7'' x 13'3''
    Data from sources believed reliable but should not be relied upon without verification. All measurements are approximate.MLS®, Multiple Listing Service®, and all related graphics are trademarks of The Canadian Real Estate Association. REALTOR®, REALTORS®, and all related graphics are trademarks of REALTOR® Canada Inc. a corporation owned by The Canadian Real Estate Association and the National Association of REALTORS® .Copyright © 2023 Don Rae REALTOR® Not intended to solicit properties currently under contract.