Don Rae Realtor


  • &address&
  • &address&
  • &address&
  • &address&
  • &address&
  • &address&
  • 2220 Thacker Drive West Kelowna V1Z1V4

    Price : $929,000 Listing ID : 10394553
    Bedrooms Bathrooms
    Property Type : Single Family Building Type : House
    Title : Freehold Finished Area : 2594 sqft
    Built in : 1969 Total Parking Spaces : 4
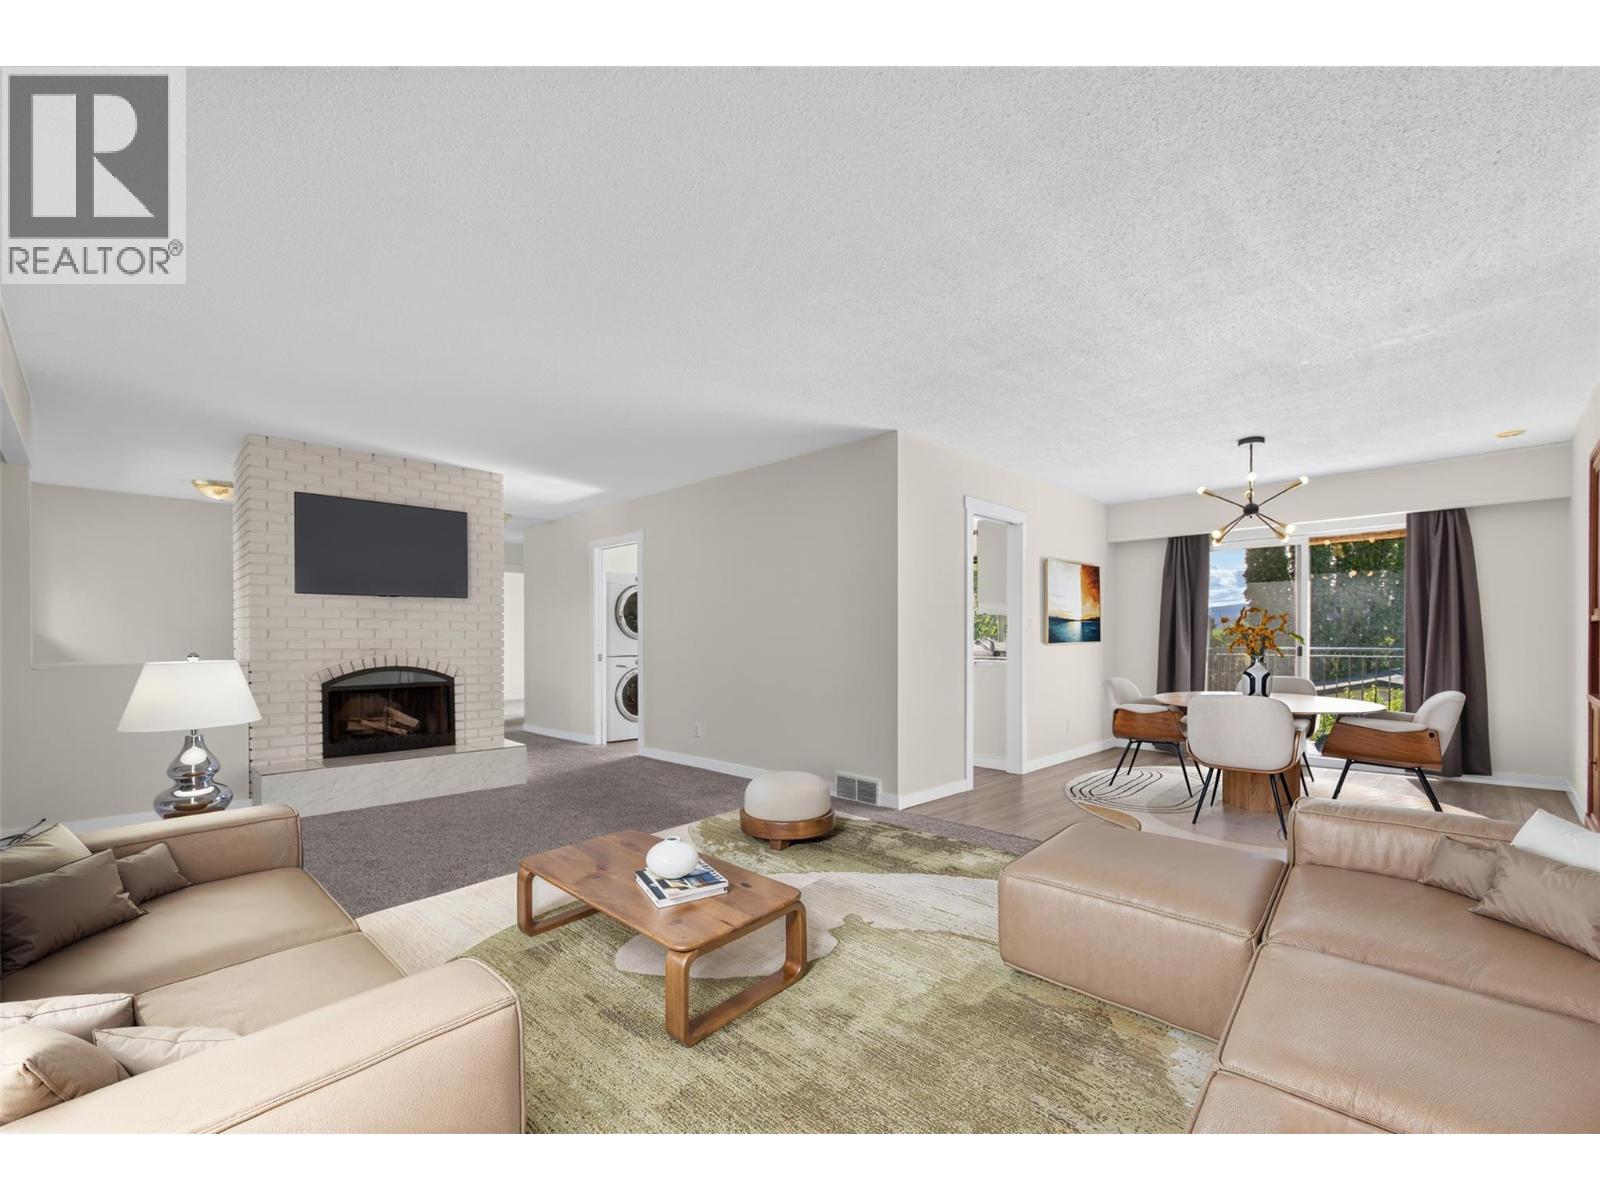
    Looking for room to spread out without giving up convenience? This versatile 5 bedroom, 3 bathroom home on a generous 0.35 acre lot delivers the space, flexibility, and extras that are hard to find. The upper level features a comfortable 3 bedroom, 2 bathroom layout, while the bright 2 bedroom suite with its own separate entrance offers an excellent mortgage helper or space for extended family. Outside, hobbyists and DIY enthusiasts will appreciate the expansive heated detached shop, while the attached single garage adds everyday convenience. The spacious yard is perfect for gardening, entertaining, or simply enjoying the fresh air, complete with mature peach and cherry trees plus thriving raspberry bushes. Located in desirable the Lakeview Heights area on Thacker Drive, you'll enjoy a peaceful setting just minutes from Highway 97, close enough for an easy commute but far enough that you won't hear the traffic. With nearby wineries, fruit stands, and plenty of room to live, work, and play, this property is ready to fit your lifestyle. Come see why this one stands out from the crowd. (id:56537)

    Call (250)-864-7337 for showing information.
    Details
    Amenities Nearby : - Access : - Appliances Inc : -
    Community Features : - Features : One Balcony Structures : -
    Total Parking Spaces : 4 View : - Waterfront : -
    Zoning Type : -
    Building
    Architecture Style : Multi-level Bathrooms (Partial) : 0 Cooling : Central air conditioning
    Fire Protection : - Fireplace Fuel : - Fireplace Type : -
    Floor Space : - Flooring : - Foundation Type : -
    Heating Fuel : - Heating Type : Forced air, See remarks Roof Style : Unknown
    Roofing Material : Asphalt shingle Sewer : Septic tank Utility Water : Irrigation District
    Basement
    Type : Full Development : - Features : -
    Land
    Landscape Features : Underground sprinkler
    Rooms
    Level : Type : Dimensions :
    Additional Accommodation Bedroom 10'6'' x 11'7''
    Bedroom 10'6'' x 13'0''
    Full bathroom 7'4'' x 7'8''
    Kitchen 22'10'' x 10'11''
    Living room 19'9'' x 13'1''
    Other 11'11'' x 9'8''
    Other 12'5'' x 9'7''
    Other 9'9'' x 6'3''
    Main level 3pc Bathroom 7'' x 3'8''
    3pc Ensuite bath 12'9'' x 8'2''
    Bedroom 11'0'' x 11'8''
    Bedroom 13'6'' x 13'2''
    Dining room 11'9'' x 9'10''
    Foyer 9'8'' x 16'9''
    Kitchen 15'4'' x 11'6''
    Living room 22'3'' x 15'0''
    Other 5'6'' x 6'3''
    Primary Bedroom 12'7'' x 16'8''
    Data from sources believed reliable but should not be relied upon without verification. All measurements are approximate.MLS®, Multiple Listing Service®, and all related graphics are trademarks of The Canadian Real Estate Association. REALTOR®, REALTORS®, and all related graphics are trademarks of REALTOR® Canada Inc. a corporation owned by The Canadian Real Estate Association and the National Association of REALTORS® .Copyright © 2023 Don Rae REALTOR® Not intended to solicit properties currently under contract.