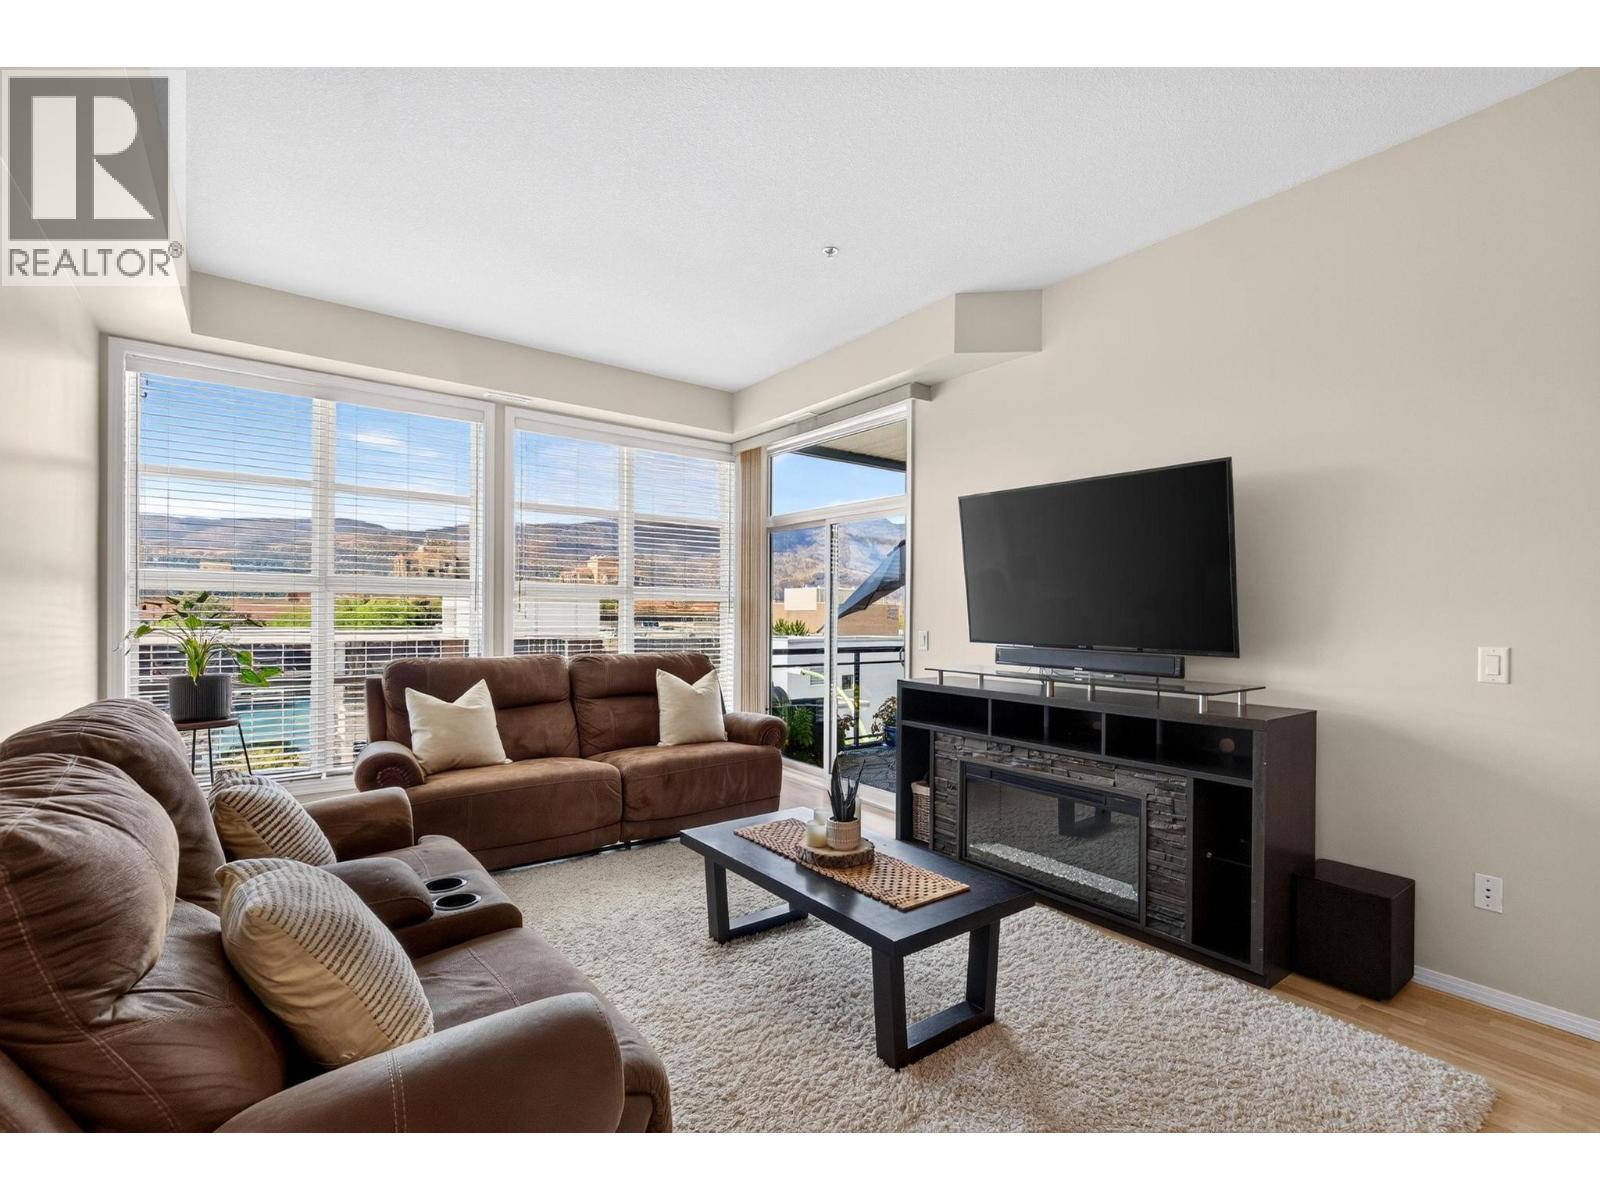
Welcome to Unit 320 at Ellis Park, a landmark building in the heart of downtown Kelowna's cultural district. This bright, spacious condo offers 1,184 sq ft of comfortable, well laid out living, with 2 large bedrooms, 2 full baths, and a smart split floor plan that puts the bedrooms on opposite ends for maximum privacy. The open concept living, dining, and kitchen area is filled with natural light and framed by mountain and city views. The kitchen features warm wood cabinetry, a full appliance package, tile backsplash, and a breakfast bar that's perfect for casual meals or entertaining. The spacious primary suite easily fits a king, with a walk-in closet and a private ensuite complete with soaker tub and separate glass shower. The oversized second bedroom is a standout, ideal as a guest room, home office, gym, or hobby space, and a second full bath serves guests. In-suite laundry adds everyday convenience. Step out to the covered balcony with a natural gas BBQ hookup and mountain views, your own private outdoor retreat above the city. Complete with 1 secured underground parking stall, and pet friendly with restrictions. Unbeatable location: steps to Kelowna's waterfront, beaches, Prospera Place, the Brewery District, and the best restaurants, cafes, and shops. Whether you're a first-time buyer, downsizer, or investor, this is downtown living with space and lifestyle in one. Book your private showing today. (id:56537)
Call (250)-864-7337 for showing information. |
| Details |
| Amenities Nearby : - |
Access : - |
Appliances Inc : Dishwasher, Dryer, Range - Electric, Microwave, Washer |
| Community Features : Pet Restrictions, Rentals Allowed |
Features : One Balcony |
Structures : - |
| Total Parking Spaces : 1 |
View : City view, Mountain view, View (panoramic) |
Waterfront : - |
| Zoning Type : - |
| Building |
| Architecture Style : - |
Bathrooms (Partial) : 0 |
Cooling : Central air conditioning |
| Fire Protection : - |
Fireplace Fuel : - |
Fireplace Type : - |
| Floor Space : - |
Flooring : Laminate |
Foundation Type : - |
| Heating Fuel : - |
Heating Type : Forced air, See remarks |
Roof Style : - |
| Roofing Material : - |
Sewer : Municipal sewage system |
Utility Water : Municipal water |
| Basement |
| Type : - |
Development : - |
Features : - |
| Land |
| Landscape Features : - |
| Rooms |
| Level : |
Type : |
Dimensions : |
| Main level |
4pc Bathroom |
7'0'' x 5'0'' |
|
4pc Ensuite bath |
12'0'' x 8'0'' |
|
Bedroom |
14'0'' x 13'0'' |
|
Dining room |
8'0'' x 8'0'' |
|
Kitchen |
12'0'' x 10'0'' |
|
Laundry room |
3' x 5' |
|
Living room |
18'0'' x 12'0'' |
|
Primary Bedroom |
15'0'' x 11'0'' |
|