Don Rae Realtor


  • &address&
  • &address&
  • &address&
  • &address&
  • &address&
  • &address&
  • 2550 Beetlestone Drive Kelowna V1W2G6

    Price : $920,000 Listing ID : 10393417
    Bedrooms Bathrooms
    Property Type : Single Family Building Type : House
    Title : Freehold Finished Area : 2350 sqft
    Built in : 1974 Total Parking Spaces : 7
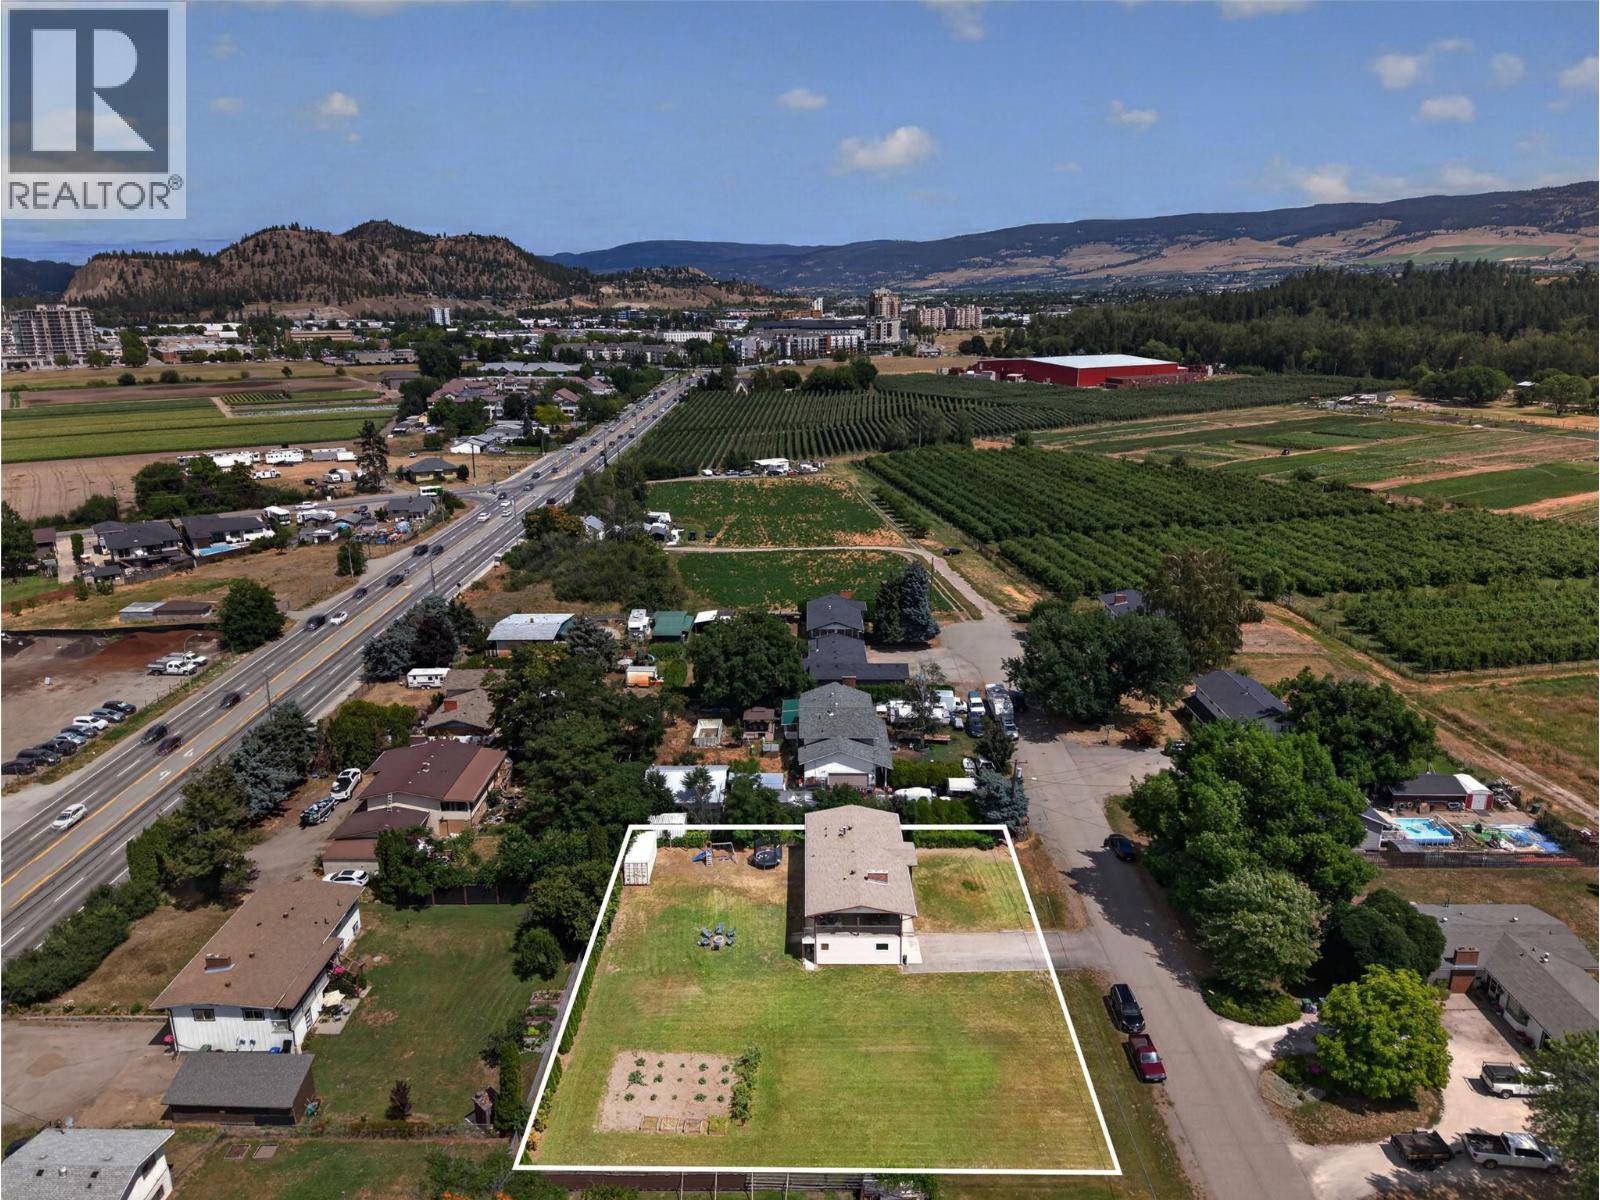
    Big yards, quiet streets, and a central location never seem to go out of style, and this property delivers all three. Set on a flat 0.46-acre RR2-zoned lot just off Benvoulin Road, you'll enjoy the convenience of being minutes from both Downtown Kelowna and the Lower Mission while tucked into an established neighbourhood. Inside, the home has seen thoughtful updates over the years, including new flooring through most of the home, updated lighting, and a refreshed kitchen that overlooks the backyard and connects directly to the covered deck—making it easy to keep an eye on the kids or host friends on summer evenings. The main level offers three bedrooms and one-and-a-half bathrooms, while the lower level adds a large recreation room, two more bedrooms, a full bathroom, a den, laundry, and access to the single garage. A separate entrance through the back of the garage creates additional flexibility for changing family needs or future possibilities. Outside is where this property really stands apart, with an expansive yard offering room to play, garden, park the RV, store the toys, or simply enjoy having space that's becoming harder to find this close to the city. Whether you're looking for a family home with room to grow or a property with long-term upside in one of Kelowna's most convenient locations, this one is well worth a closer look. (id:56537)

    Call (250)-864-7337 for showing information.
    Details
    Amenities Nearby : Golf Nearby, Public Transit, Shopping Access : - Appliances Inc : -
    Community Features : Family Oriented Features : - Structures : -
    Total Parking Spaces : 7 View : - Waterfront : -
    Zoning Type : -
    Building
    Architecture Style : - Bathrooms (Partial) : 1 Cooling : Central air conditioning, Heat Pump
    Fire Protection : - Fireplace Fuel : - Fireplace Type : -
    Floor Space : - Flooring : - Foundation Type : -
    Heating Fuel : - Heating Type : Forced air, Heat Pump Roof Style : -
    Roofing Material : - Sewer : Septic tank Utility Water : Well
    Basement
    Type : - Development : - Features : -
    Land
    Landscape Features : -
    Rooms
    Level : Type : Dimensions :
    Lower level 3pc Bathroom 7'4'' x 5'0''
    Bedroom 10'11'' x 9'8''
    Bedroom 9'9'' x 9'8''
    Den 8'4'' x 11'3''
    Family room 16'6'' x 13'3''
    Laundry room 36'4'' x 11'3''
    Other 14'6'' x 3'3''
    Other 6'11'' x 9'2''
    Main level 2pc Ensuite bath 7'10'' x 4'0''
    Bedroom 10'0'' x 10'9''
    Bedroom 10'10'' x 10'9''
    Dining room 9'5'' x 12'3''
    Full bathroom 7'10'' x 7'11''
    Kitchen 17'6'' x 12'3''
    Living room 16'5'' x 12'8''
    Other 21'8'' x 4'1''
    Primary Bedroom 9'8'' x 12'3''
    Data from sources believed reliable but should not be relied upon without verification. All measurements are approximate.MLS®, Multiple Listing Service®, and all related graphics are trademarks of The Canadian Real Estate Association. REALTOR®, REALTORS®, and all related graphics are trademarks of REALTOR® Canada Inc. a corporation owned by The Canadian Real Estate Association and the National Association of REALTORS® .Copyright © 2023 Don Rae REALTOR® Not intended to solicit properties currently under contract.