
|

|
| 3206 Shannon Lake Road Unit# 9 Westbank V4T1V4 |
|
| Price : $242,000 |
Listing ID : 10394701
|
2 
|
2 
|
| Property Type : Single Family |
Building Type : Manufactured Home |
| Title : Leasehold |
Finished Area : 1000 sqft |
| Built in : 1980 |
Total Parking Spaces : 2 |
|
|
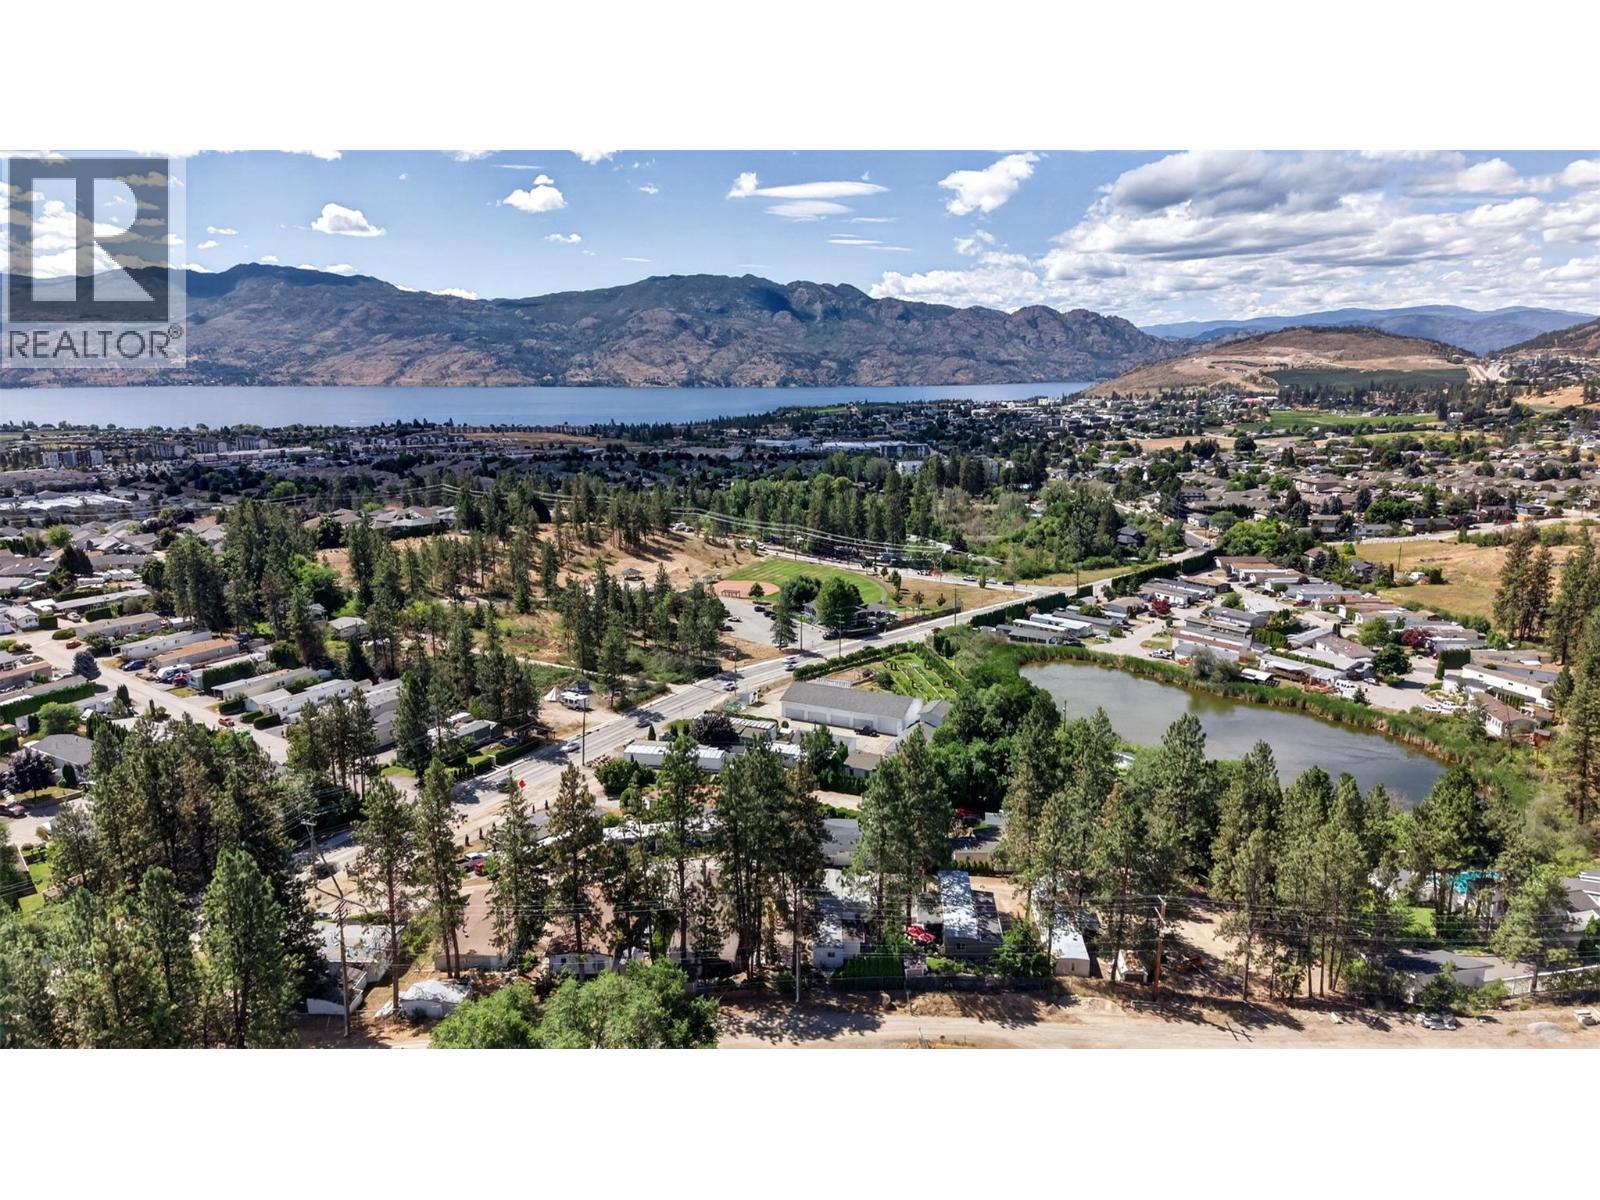
Step into something totally unique. This funky, beautifully styled two bedroom plus den, two bathroom manufactured home in West Kelowna offers modern design flair and incredible versatility. Bosting a smart floor plan with bedrooms situated on opposite ends for maximum privacy, the spacious family room or den can also easily be converted into a third bedroom if needed. The heart of the home is a bright, open kitchen featuring crisp white cabinetry, generous counter space, and a seamless flow into the dining and living areas. The primary bedroom serves as a stylish retreat with its own two piece ensuite, while the second bedroom at the back is perfect for guests or a home office. Fully Fenced Yard: A rare find! Safe, secure, and ready for your pets. Covered Patio & Oversized Deck: Perfect for entertaining or relaxing outdoors, rain or shine. Green Thumb’s Dream: A spacious garden area with plenty of room to grow your own summer veggies. Upgraded Comfort & Efficiency: Stay cool all summer with a brand-new AC unit and enjoy peace of mind with newly updated insulation underneath the home. Nestled in a quiet, highly desirable neighborhood, you are just minutes away from Shannon Lake, local golf courses, shopping, trails, and restaurants. Welcome your pets! Dogs must be 14"" or under at the shoulder and be approved by Park management. You’ll appreciate the quiet 45+ adult park. This stylish, move-in-ready home is must-see. (id:56537)
Call (250)-864-7337 for showing information. |
| Details |
| Amenities Nearby : - |
Access : - |
Appliances Inc : Refrigerator, Dishwasher, Dryer, Range - Gas, Washer |
| Community Features : Adult Oriented, Pets Allowed, Pets Allowed With Restrictions, Rentals Not Allowed, Seniors Oriented |
Features : One Balcony |
Structures : - |
| Total Parking Spaces : 2 |
View : - |
Waterfront : - |
| Zoning Type : - |
| Building |
| Architecture Style : - |
Bathrooms (Partial) : 1 |
Cooling : Central air conditioning |
| Fire Protection : - |
Fireplace Fuel : - |
Fireplace Type : - |
| Floor Space : - |
Flooring : - |
Foundation Type : - |
| Heating Fuel : - |
Heating Type : Forced air, See remarks |
Roof Style : Unknown |
| Roofing Material : Metal |
Sewer : Municipal sewage system |
Utility Water : Well |
| Basement |
| Type : - |
Development : - |
Features : - |
| Land |
| Landscape Features : - |
| Rooms |
| Level : |
Type : |
Dimensions : |
| Main level |
2pc Ensuite bath |
5'6'' x 2'7'' |
|
4pc Bathroom |
7'11'' x 7'8'' |
|
Bedroom |
9'1'' x 13'5'' |
|
Den |
13'5'' x 10'4'' |
|
Dining room |
11'3'' x 8'0'' |
|
Foyer |
7'6'' x 7'1'' |
|
Kitchen |
13'4'' x 5'5'' |
|
Living room |
13'5'' x 13'3'' |
|
Primary Bedroom |
12'1'' x 10'6'' |
|
Data from sources believed reliable but should not be relied upon without verification. All measurements are
approximate.MLS®, Multiple Listing Service®, and all related graphics are trademarks of The Canadian Real Estate Association.
REALTOR®, REALTORS®, and all related graphics are trademarks of REALTOR® Canada Inc. a corporation owned by The Canadian Real Estate
Association and the National Association of REALTORS® .Copyright © 2023 Don Rae REALTOR® Not intended to solicit properties currently
under contract.
|