
|

|
| 1120 12 Street NE Unit# 11 Salmon Arm V1E1B8 |
|
| Price : $659,900 |
Listing ID : 10394827
|
4 
|
3 
|
| Property Type : Single Family |
Building Type : House |
| Title : Bare Land Condo/Strata |
Finished Area : 2060 sqft |
| Built in : 1992 |
Total Parking Spaces : 3 |
|
|
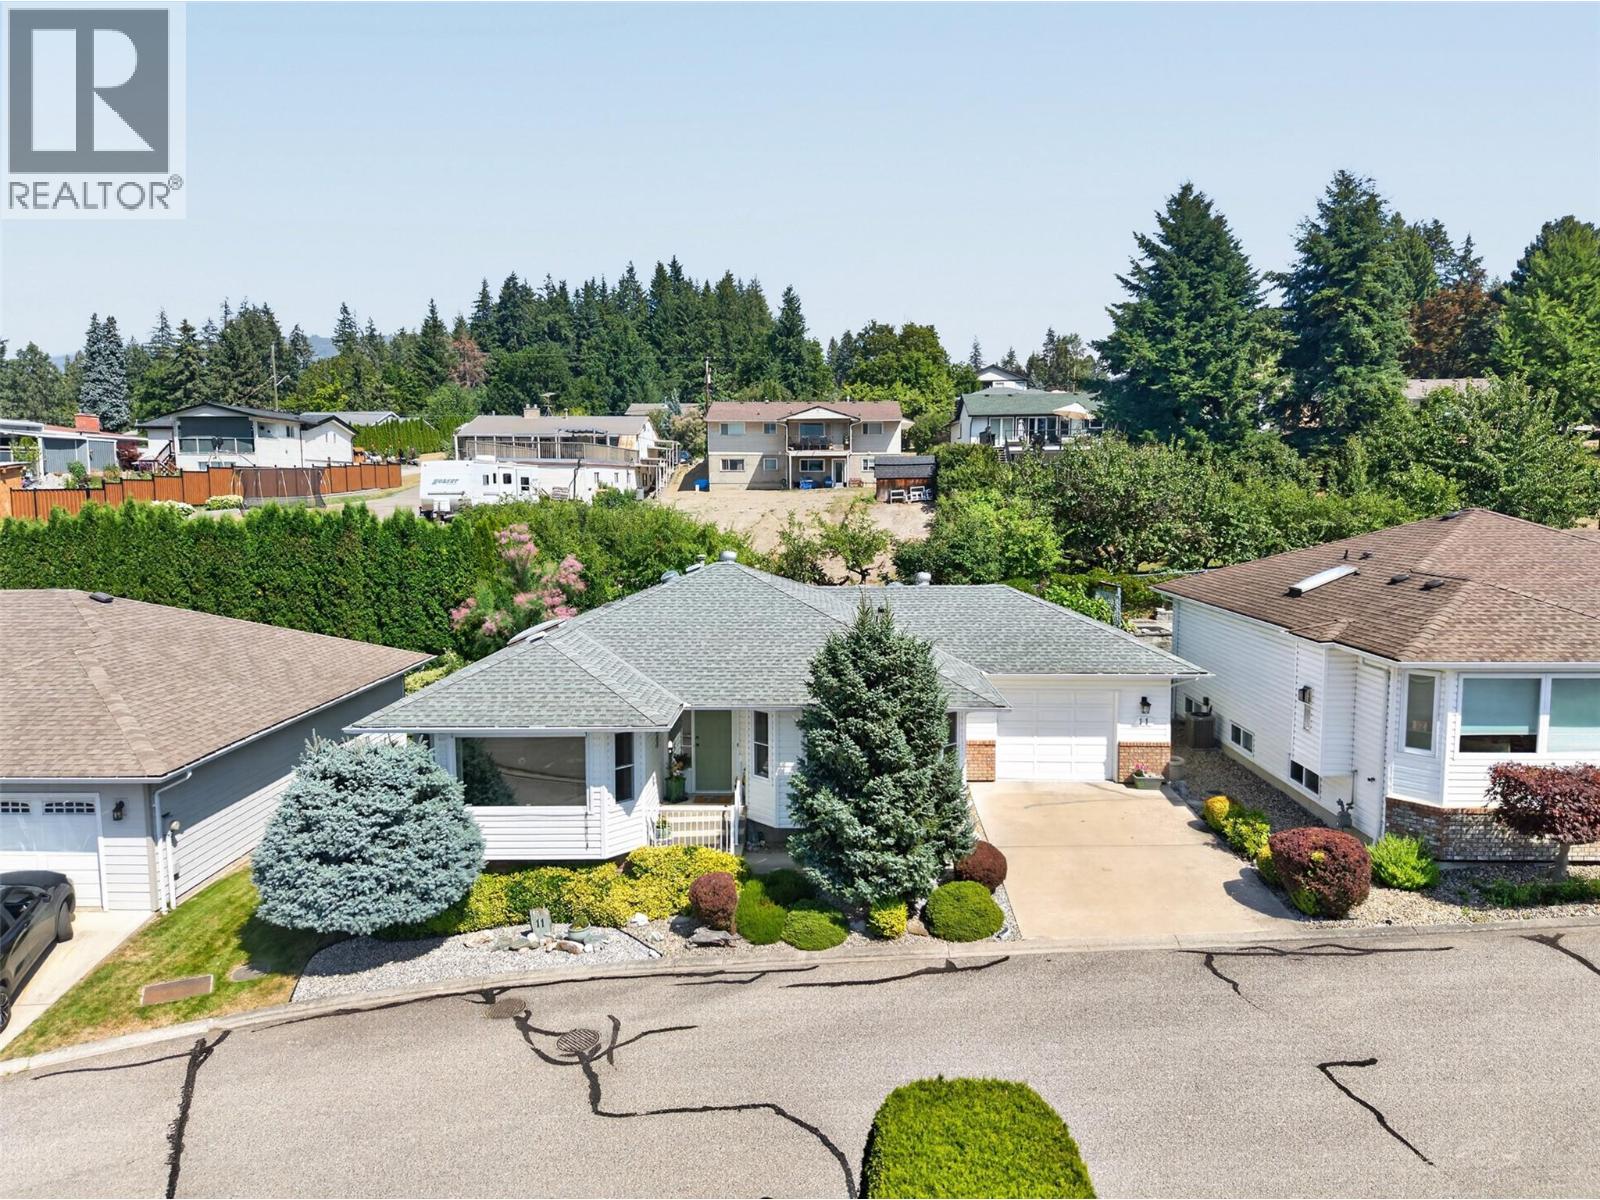
Enjoy lakeview living in this meticulously maintained level-entry home with a full basement in the sought-after 55+ community of Lakeview Terrace. The bright living room features a cozy gas fireplace and the spacious kitchen features plenty of workspace and storage. The primary bedroom offers a private ensuite, while a second main floor bedroom or den opens directly onto the private back patio—an ideal spot for morning coffee. Main floor laundry adds convenience. Downstairs, you'll find two additional bedrooms, a den, full bathroom, storage, and a cold room. The backyard has a beautiful patio with small plots of raspberries, blueberries, grapes, and strawberries. The strata takes care of the lawn maintenance, making this an ideal lock-and-leave lifestyle. Recent updates include a high-efficiency furnace and central A/C (2021), triple-pane windows (2023), new gutters, screens and downspouts (2025), epoxy-coated garage floor (2025), and a radon mitigation system (2026). Front roll-down blinds help keep the home cool in the summer, while the efficient mechanical systems and upgraded windows contribute to very economical heating and cooling costs. Parking is a standout feature with an attached garage, driveway parking, and an additional designated stall for a total of three parking spaces. Located just minutes from shopping, services, and all the amenities Salmon Arm has to offer, this is a wonderful opportunity to enjoy a low-maintenance lifestyle without giving up privacy. (id:56537)
Call (250)-864-7337 for showing information. |
| Details |
| Amenities Nearby : Golf Nearby, Public Transit, Park, Recreation, Shopping |
Access : Easy access |
Appliances Inc : - |
| Community Features : Seniors Oriented |
Features : Private setting |
Structures : - |
| Total Parking Spaces : 3 |
View : Lake view, Mountain view, View of water, View (panoramic) |
Waterfront : - |
| Zoning Type : - |
| Building |
| Architecture Style : Ranch |
Bathrooms (Partial) : 0 |
Cooling : Central air conditioning |
| Fire Protection : - |
Fireplace Fuel : - |
Fireplace Type : - |
| Floor Space : - |
Flooring : - |
Foundation Type : - |
| Heating Fuel : - |
Heating Type : Forced air, See remarks |
Roof Style : - |
| Roofing Material : - |
Sewer : Municipal sewage system |
Utility Water : Municipal water |
| Basement |
| Type : Full |
Development : - |
Features : - |
| Land |
| Landscape Features : Landscaped |
| Rooms |
| Level : |
Type : |
Dimensions : |
| Lower level |
Bedroom |
13' x 11'11'' |
|
Bedroom |
8'8'' x 14'9'' |
|
Den |
12'6'' x 11'10'' |
|
Full bathroom |
Measurements not available |
|
Storage |
25'8'' x 12'10'' |
| Main level |
Bedroom |
10'6'' x 11'1'' |
|
Dining room |
7'9'' x 13'5'' |
|
Full bathroom |
Measurements not available |
|
Full ensuite bathroom |
Measurements not available |
|
Kitchen |
10'1'' x 13'7'' |
|
Laundry room |
7'4'' x 13'7'' |
|
Living room |
15'3'' x 12'11'' |
|
Primary Bedroom |
13'11'' x 12' |
|
Data from sources believed reliable but should not be relied upon without verification. All measurements are
approximate.MLS®, Multiple Listing Service®, and all related graphics are trademarks of The Canadian Real Estate Association.
REALTOR®, REALTORS®, and all related graphics are trademarks of REALTOR® Canada Inc. a corporation owned by The Canadian Real Estate
Association and the National Association of REALTORS® .Copyright © 2023 Don Rae REALTOR® Not intended to solicit properties currently
under contract.
|