
|

|
| 3602 Pleasant Valley Road Unit# 4 Vernon V1T4L6 |
|
| Price : $669,000 |
Listing ID : 10394092
|
3 
|
3 
|
| Property Type : Single Family |
Building Type : Row / Townhouse |
| Maintenance Fee : 381.00 |
Fee Paid : Monthly |
| Title : Strata |
Finished Area : 1626 sqft |
| Built in : 2026 |
Total Parking Spaces : 2 |
|
|
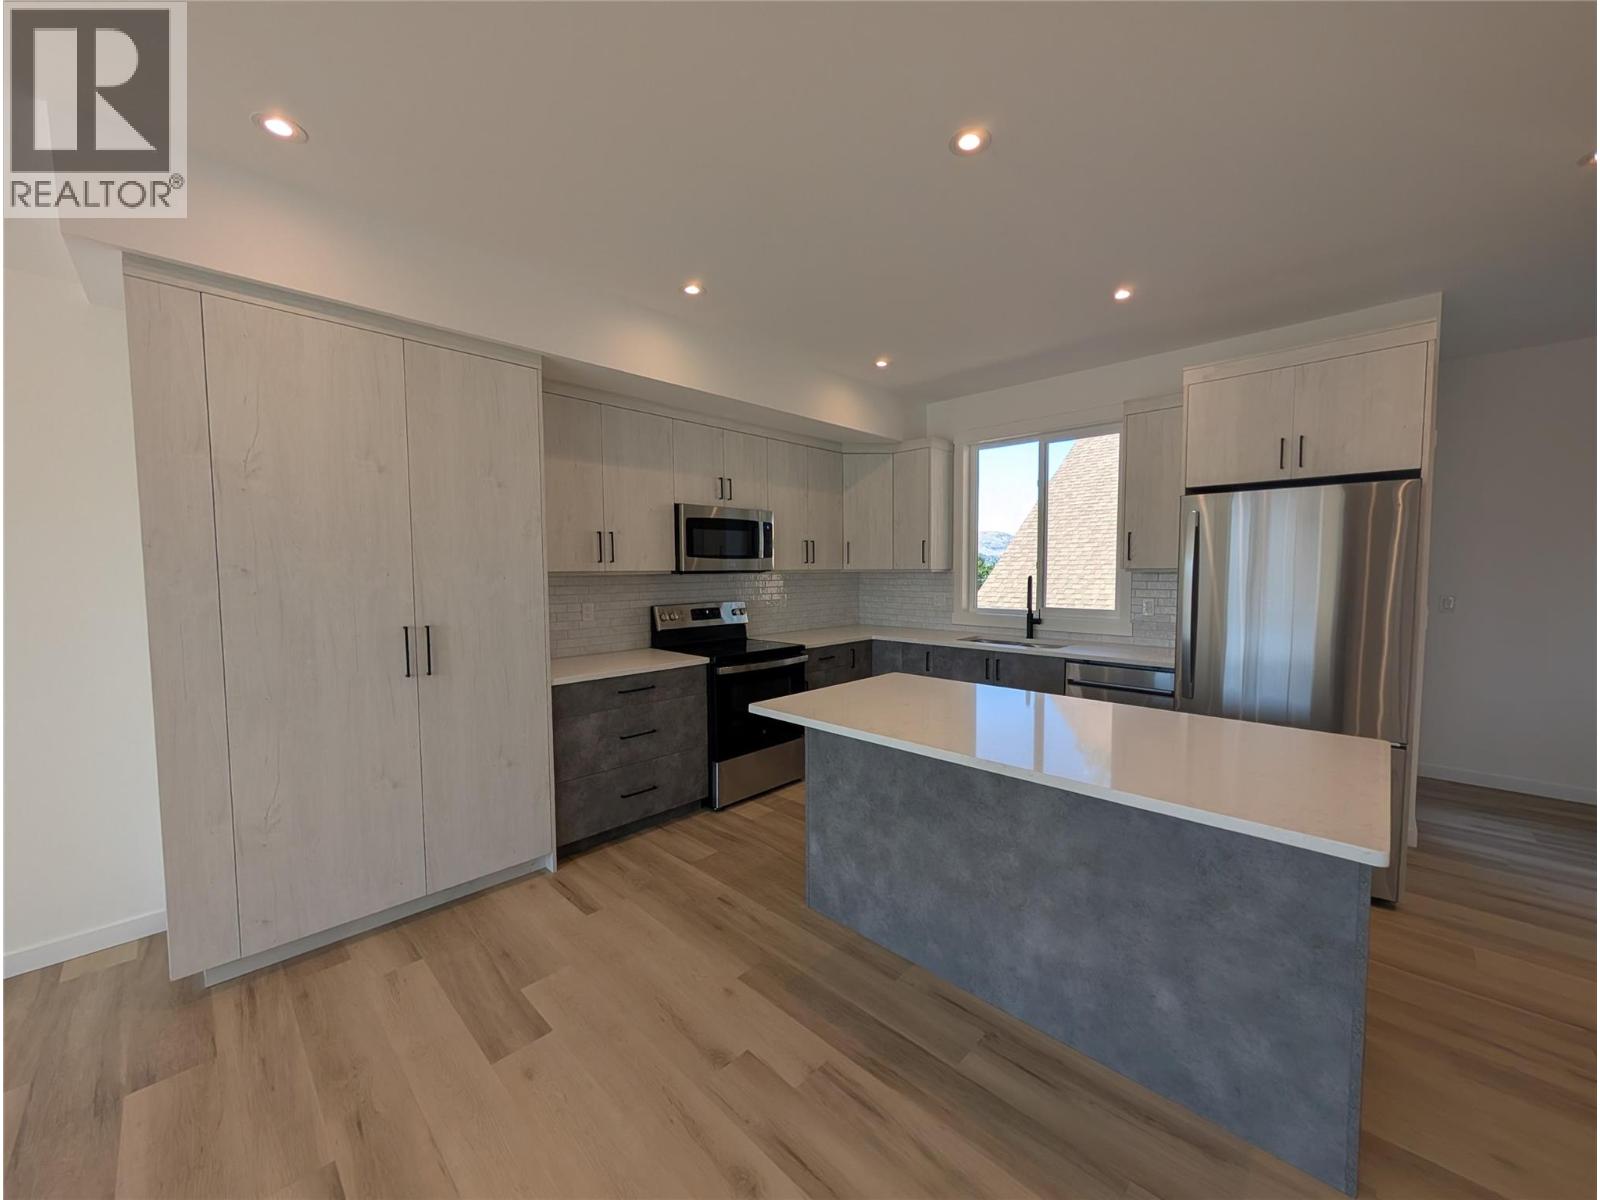
Experience modern Okanagan living in this thoughtfully designed 3-bedroom, 2.5-bathroom townhome, ideally located in Vernon’s family-friendly East Hill neighbourhood bordering Harwood. Enjoy beautiful lake and mountain views, a spacious two-car garage, and strata fees that include water usage. Built with insulated concrete form (ICF) common walls for exceptional soundproofing, these homes offer superior quality and comfort. The functional multi-level layout keeps entertaining, everyday living, and work spaces separate, creating the perfect balance for today's lifestyle. The expansive 600 sq. ft. rooftop patio is engineered for a hot tub and offers plenty of room for outdoor furniture, planters, dining, or a safe play area for young children while taking in the incredible views. Future-ready features include rough-ins for an electric vehicle charging station and rooftop solar panels. Pet lovers will appreciate the generous pet-friendly strata policy, making it easy to bring your furry family members along. Located just minutes from schools, parks, and amenities, this home combines modern convenience, energy efficiency, exceptional design, and low-maintenance living in one of Vernon’s most desirable neighbourhoods. (id:56537)
Call (250)-864-7337 for showing information. |
| Details |
| Amenities Nearby : - |
Access : - |
Appliances Inc : Refrigerator, Dishwasher, Oven - Electric, Range - Electric, Water Heater - Electric, Microwave, Washer/Dryer Stack-Up |
| Community Features : - |
Features : Balcony |
Structures : - |
| Total Parking Spaces : 2 |
View : City view, Lake view, Mountain view, View (panoramic) |
Waterfront : - |
| Zoning Type : - |
| Building |
| Architecture Style : - |
Bathrooms (Partial) : 1 |
Cooling : Heat Pump |
| Fire Protection : - |
Fireplace Fuel : - |
Fireplace Type : - |
| Floor Space : - |
Flooring : Vinyl |
Foundation Type : - |
| Heating Fuel : - |
Heating Type : Heat Pump, See remarks |
Roof Style : Unknown |
| Roofing Material : Other |
Sewer : Municipal sewage system |
Utility Water : Municipal water |
| Basement |
| Type : - |
Development : - |
Features : - |
| Land |
| Landscape Features : - |
| Rooms |
| Level : |
Type : |
Dimensions : |
| Main level |
Foyer |
8'6'' x 6'0'' |
|
Office |
6'4'' x 5'0'' |
| Second level |
Dining room |
12'2'' x 11'8'' |
|
Kitchen |
15'2'' x 8'8'' |
|
Living room |
12'6'' x 11'2'' |
|
Partial bathroom |
5'0'' x 5'0'' |
| Third level |
Bedroom |
10'8'' x 9'2'' |
|
Bedroom |
10'8'' x 9'8'' |
|
Full bathroom |
8'2'' x 5'0'' |
|
Full ensuite bathroom |
8'1'' x 6'10'' |
|
Laundry room |
3'2'' x 3'0'' |
|
Primary Bedroom |
14'11'' x 11'6'' |
|
Data from sources believed reliable but should not be relied upon without verification. All measurements are
approximate.MLS®, Multiple Listing Service®, and all related graphics are trademarks of The Canadian Real Estate Association.
REALTOR®, REALTORS®, and all related graphics are trademarks of REALTOR® Canada Inc. a corporation owned by The Canadian Real Estate
Association and the National Association of REALTORS® .Copyright © 2023 Don Rae REALTOR® Not intended to solicit properties currently
under contract.
|