
|

|
| 620 Coronation Avenue Unit# 206 Lot# 6 Kelowna V1Y7A1 |
|
| Price : $399,900 |
Listing ID : 10393279
|
1 
|
2 
|
| Property Type : Single Family |
Building Type : Apartment |
| Maintenance Fee : 402.11 |
Fee Paid : Monthly |
| Title : Strata |
Finished Area : 736 sqft |
| Built in : 2025 |
Total Parking Spaces : 1 |
|
|
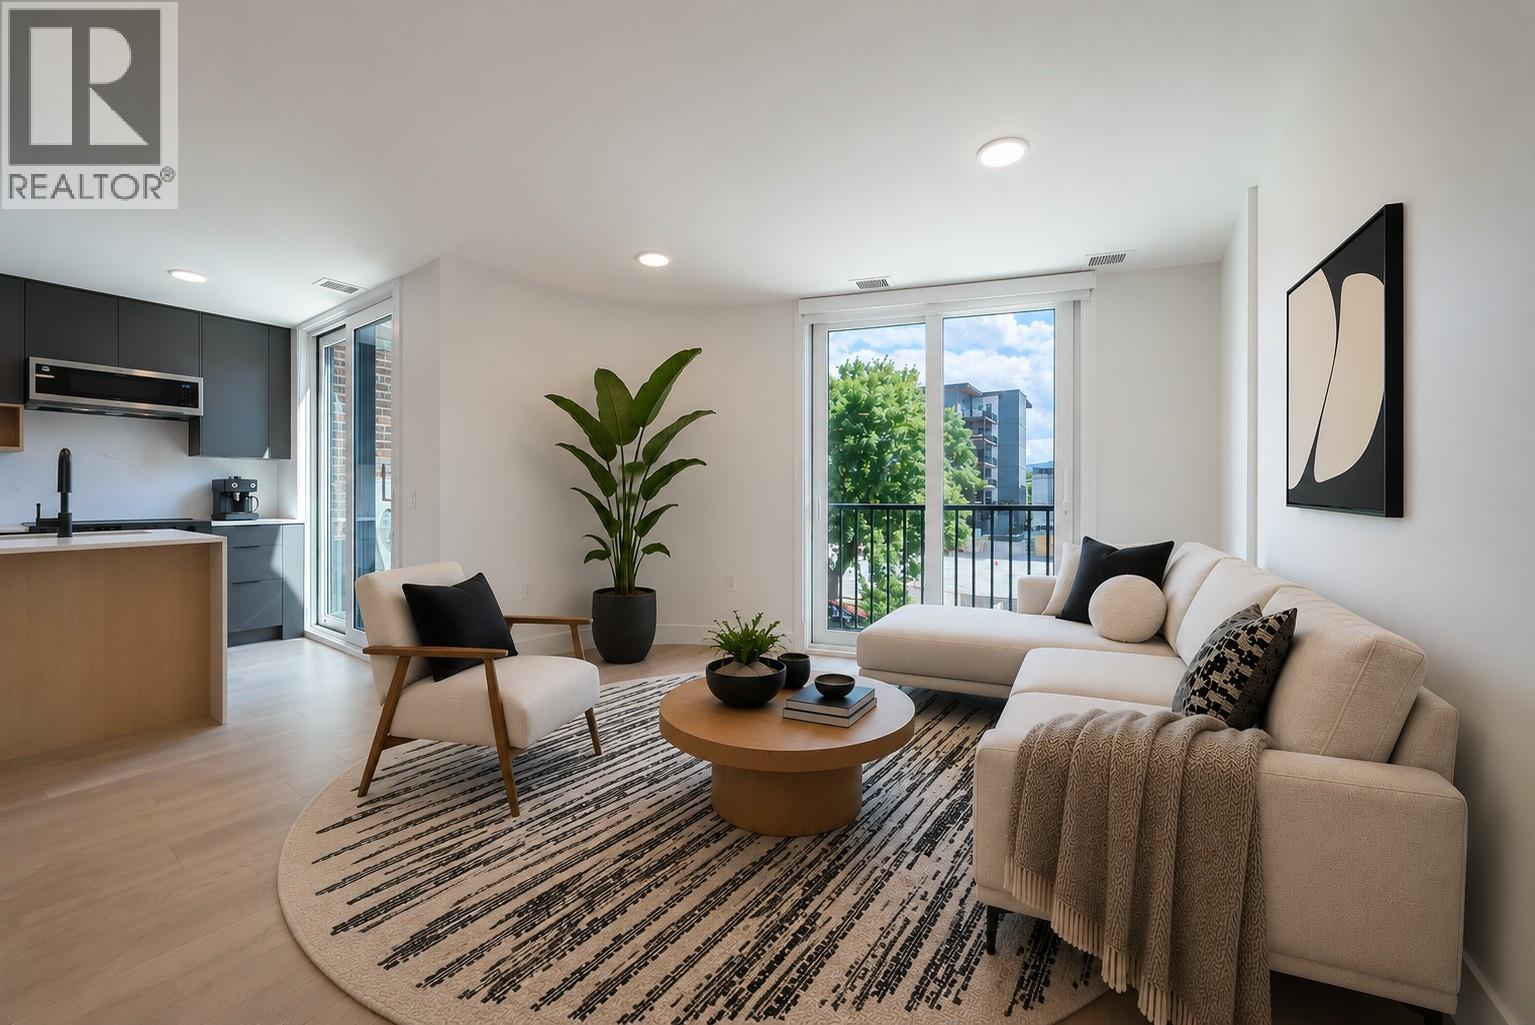
PRICED TO SELL! Welcome to Unit 206 at Nolita, a brand-new and exceptionally spacious 1-bedroom, 1.5-bathroom home offering a unique, bright and open layout of thoughtfully designed living space. This beautiful plan features airy 9-foot ceilings, a contemporary light design scheme, white oak laminate flooring, quartz countertops with an upgraded quartz backsplash, soft-close cabinetry and a Samsung appliance package. Enjoy central heating and air conditioning, in-suite laundry, a spacious private balcony, an on-floor heated storage unit and one titled underground parking stall. Backed by new home warranty for added peace of mind. First-time home buyers may qualify for available GST relief or rebates, subject to applicable government eligibility requirements. Incentives are available, with only 10 homes remaining at Nolita. Visit the Sales Centre, open seven days a week from 12:00 PM to 5:00 PM. The motivated seller is the developer, bring us an offer! (id:56537)
Call (250)-864-7337 for showing information. |
| Details |
| Amenities Nearby : - |
Access : - |
Appliances Inc : - |
| Community Features : Pets Allowed, Pet Restrictions, Pets Allowed With Restrictions |
Features : - |
Structures : - |
| Total Parking Spaces : 1 |
View : - |
Waterfront : - |
| Zoning Type : - |
| Building |
| Architecture Style : - |
Bathrooms (Partial) : 1 |
Cooling : Heat Pump |
| Fire Protection : - |
Fireplace Fuel : - |
Fireplace Type : - |
| Floor Space : - |
Flooring : - |
Foundation Type : - |
| Heating Fuel : - |
Heating Type : Heat Pump |
Roof Style : - |
| Roofing Material : - |
Sewer : Municipal sewage system |
Utility Water : Municipal water |
| Basement |
| Type : - |
Development : - |
Features : - |
| Land |
| Landscape Features : - |
| Rooms |
| Level : |
Type : |
Dimensions : |
| Main level |
2pc Bathroom |
4'11'' x 4'8'' |
|
3pc Ensuite bath |
8'4'' x 4'7'' |
|
Kitchen |
14'5'' x 11' |
|
Living room |
13'8'' x 12'2'' |
|
Primary Bedroom |
13'5'' x 8'3'' |
|
Data from sources believed reliable but should not be relied upon without verification. All measurements are
approximate.MLS®, Multiple Listing Service®, and all related graphics are trademarks of The Canadian Real Estate Association.
REALTOR®, REALTORS®, and all related graphics are trademarks of REALTOR® Canada Inc. a corporation owned by The Canadian Real Estate
Association and the National Association of REALTORS® .Copyright © 2023 Don Rae REALTOR® Not intended to solicit properties currently
under contract.
|