Don Rae Realtor


  • &address&
  • &address&
  • &address&
  • &address&
  • &address&
  • &address&
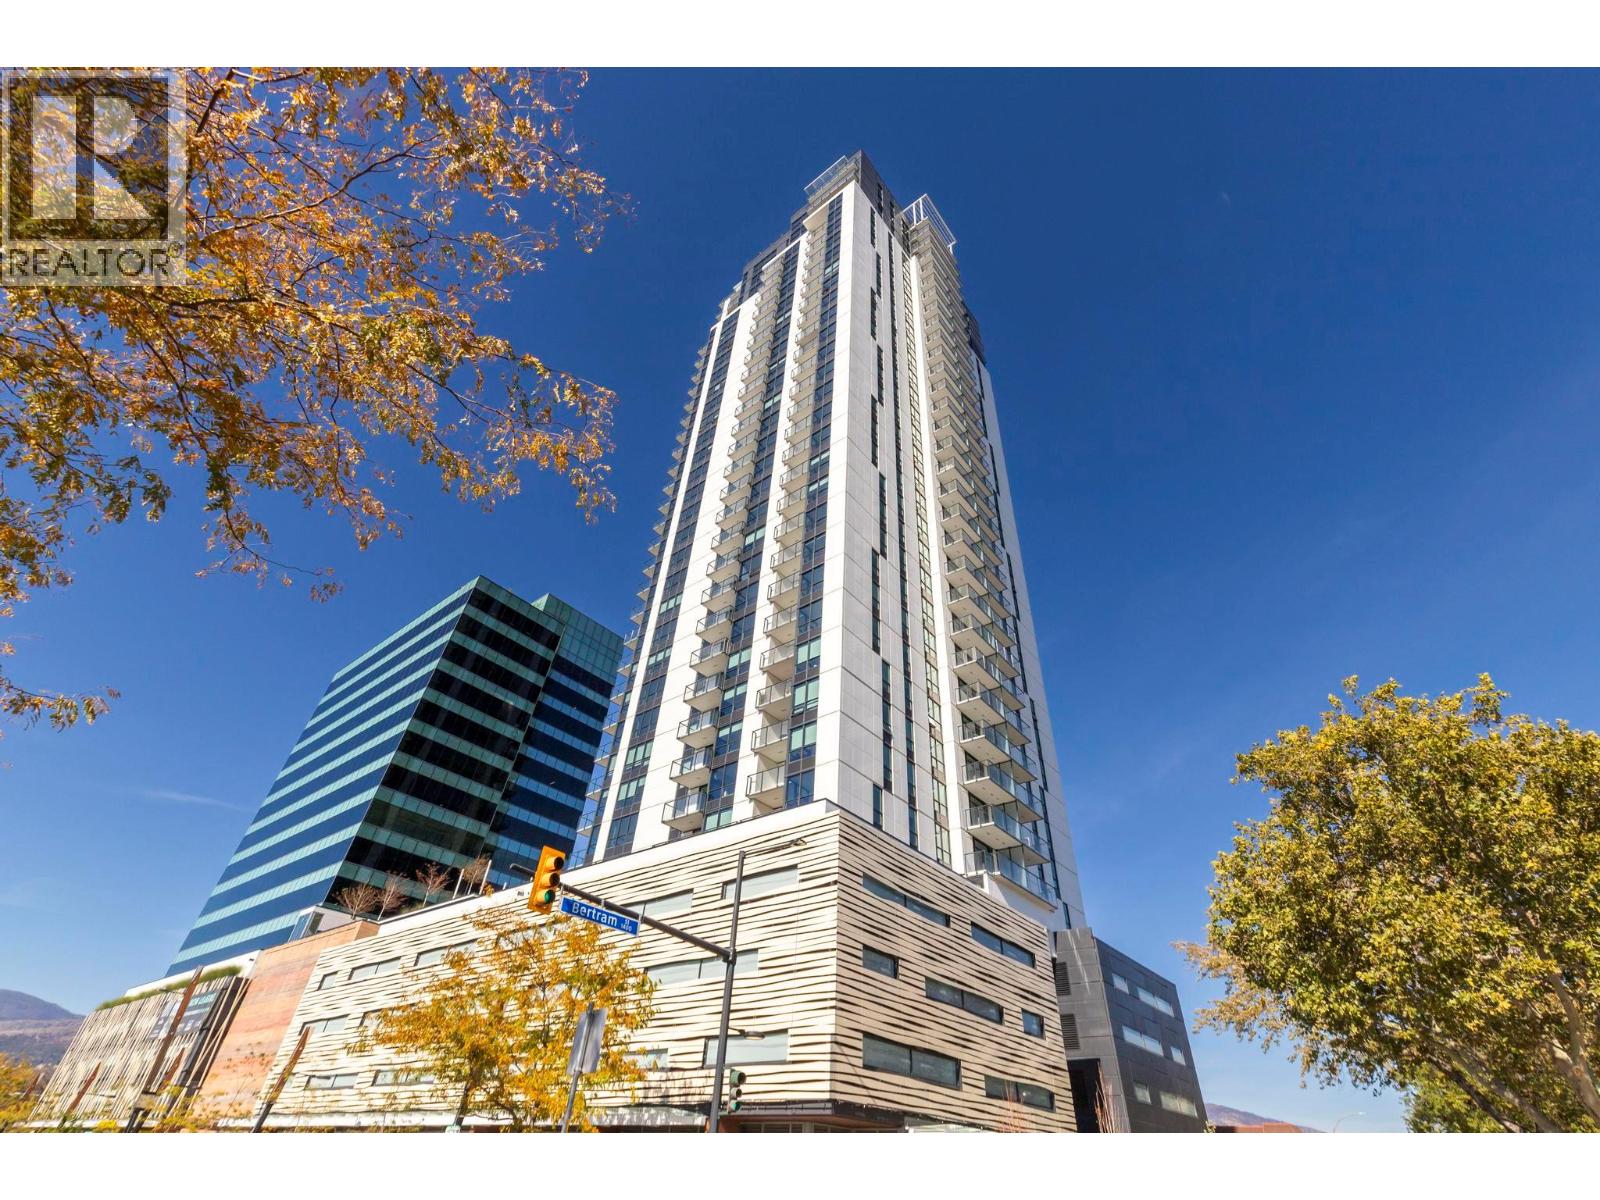
  • 1488 Bertram Street Unit# 807 Kelowna V1Y0M6

    Price : $289,000 Listing ID : 10394241
    Bedrooms Bathrooms
    Property Type : Single Family Building Type : Apartment
    Maintenance Fee : 222.40 Fee Paid : Monthly
    Title : Strata Finished Area : 312 sqft
    Built in : 2024 Total Parking Spaces : -
    True walkable urban living at the Bertram. Experience downtown Kelowna from this beautifully designed micro-suite, featuring expansive city views, floor-to-ceiling windows, and a private sunset balcony. This bright, open-concept studio maximizes every inch with modern finishes, A/C, and in-suite laundry. Step out your door to Safeway, local cafes, breweries, and the waterfront boardwalk, or stay in and enjoy Bertram’s incredible resort-style amenities: a rooftop pool and hot tub, fitness centre, co-working spaces, outdoor BBQ lounges, and even a dog run. An unbeatable lock-and-leave opportunity for investors, students, or first-time buyers! (id:56537)

    Call (250)-864-7337 for showing information.
    Details
    Amenities Nearby : - Access : - Appliances Inc : -
    Community Features : Pets Allowed Features : Balcony Structures : -
    Total Parking Spaces : - View : - Waterfront : -
    Zoning Type : -
    Building
    Architecture Style : - Bathrooms (Partial) : 0 Cooling : Central air conditioning
    Fire Protection : - Fireplace Fuel : - Fireplace Type : -
    Floor Space : - Flooring : - Foundation Type : -
    Heating Fuel : Electric Heating Type : Forced air Roof Style : -
    Roofing Material : - Sewer : Municipal sewage system Utility Water : Municipal water
    Basement
    Type : - Development : - Features : -
    Land
    Landscape Features : -
    Rooms
    Level : Type : Dimensions :
    Main level 3pc Bathroom 5' x 7'11''
    Bedroom - Bachelor ' x '
    Foyer 3'8'' x 10'6''
    Kitchen 11'5'' x 10'
    Living room 11'2'' x 5'6''
    Data from sources believed reliable but should not be relied upon without verification. All measurements are approximate.MLS®, Multiple Listing Service®, and all related graphics are trademarks of The Canadian Real Estate Association. REALTOR®, REALTORS®, and all related graphics are trademarks of REALTOR® Canada Inc. a corporation owned by The Canadian Real Estate Association and the National Association of REALTORS® .Copyright © 2023 Don Rae REALTOR® Not intended to solicit properties currently under contract.