
|

|
| 1083 KLO Road Unit# 204 Kelowna V1Y4X6 |
|
| Price : $330,000 |
Listing ID : 10394675
|
0 
|
1 
|
| Property Type : Single Family |
Building Type : Apartment |
| Maintenance Fee : 246.16 |
Fee Paid : Monthly |
| Title : Strata |
Finished Area : 487 sqft |
| Built in : 2018 |
Total Parking Spaces : - |
|
|
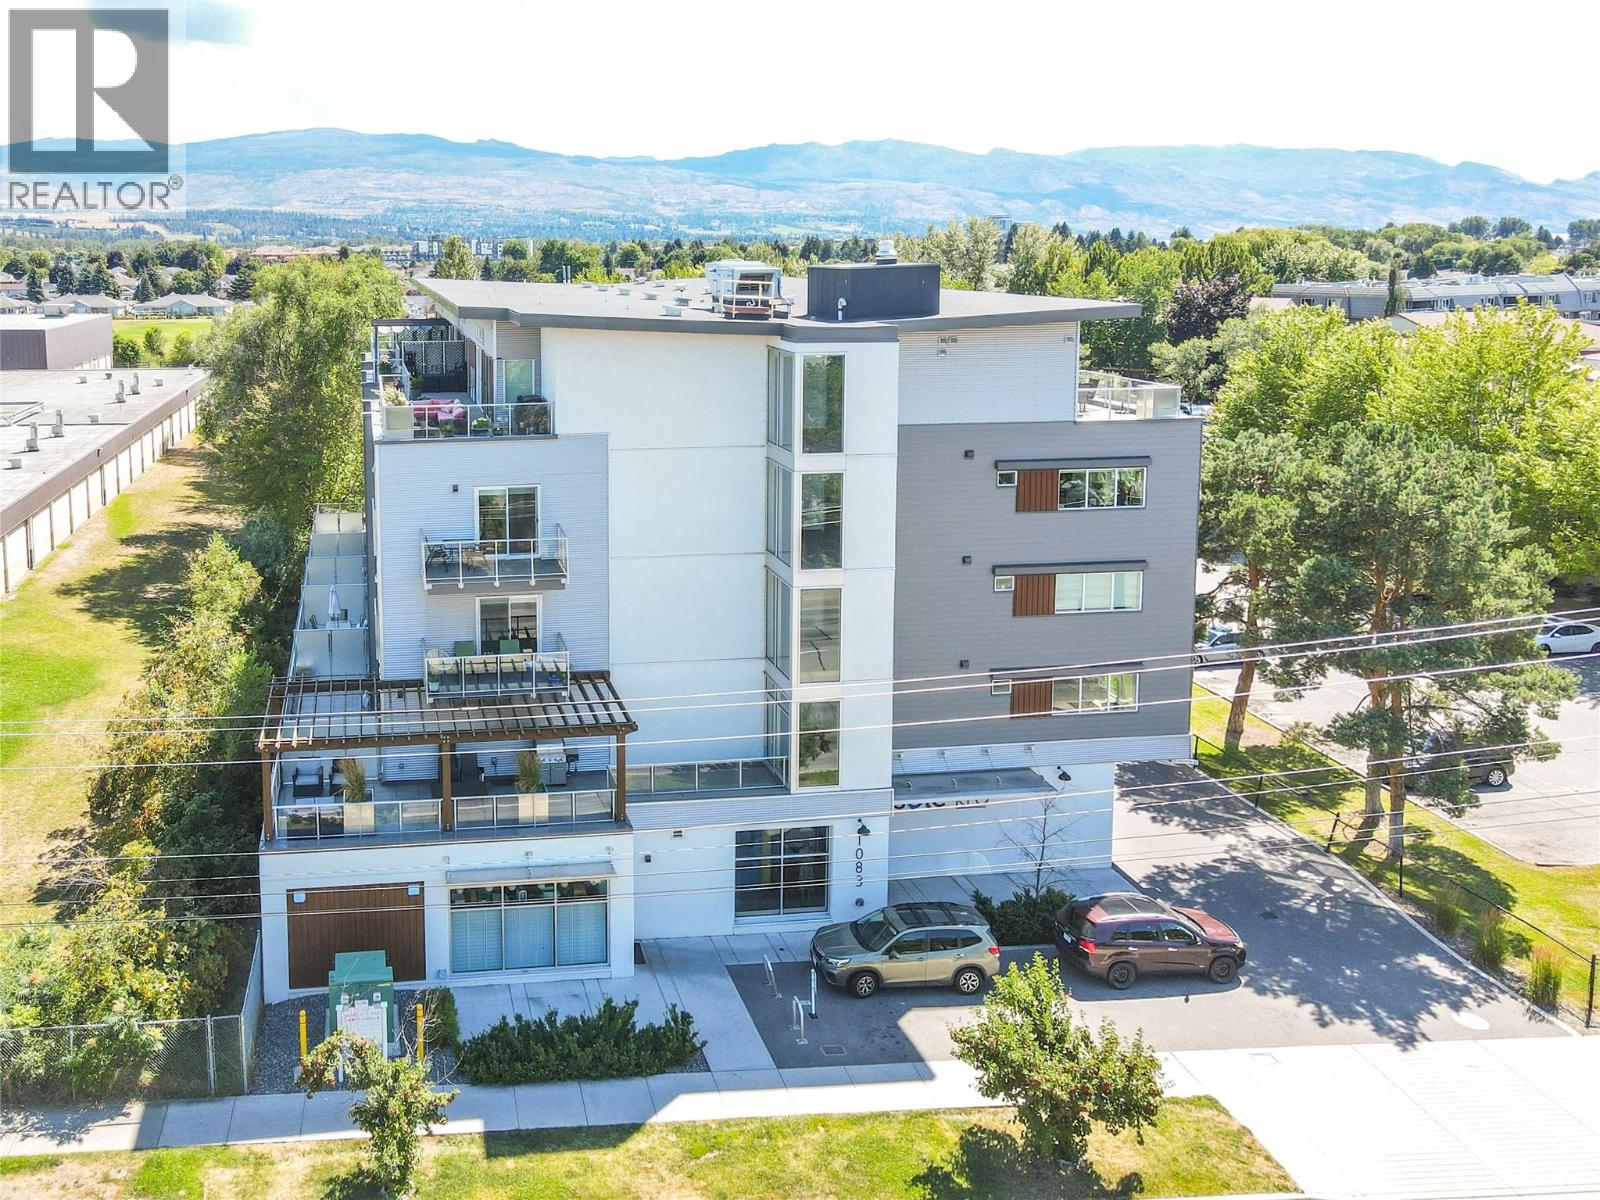
Short-term rentals allowed and sold fully furnished, this turnkey condo is ready to generate income or become your perfect low-maintenance home! Ideally located in the sought-after Sole KLO development directly across from Okanagan College, this modern suite is also just minutes from Kelowna General Hospital, Pandosy Village, beaches, restaurants, shopping, and major transit routes. The thoughtfully designed open-concept layout maximizes every square foot, offering bright, functional living spaces with contemporary finishes throughout. The sleek galley kitchen features quartz countertops, stainless steel appliances, ample cabinetry, and a new dishwasher (2025), while durable vinyl plank flooring, in-suite laundry, and quality noise-reducing construction provide everyday comfort. One of the home's standout features is the rare oversized patio, creating an inviting outdoor extension of the living space for relaxing or entertaining. Residents also enjoy secure common bike storage in the parkade, making it easy to embrace Kelowna's bike-friendly lifestyle. Whether you're looking for a student home, your first property, a lock-and-leave residence, or an income-producing investment, this fully furnished suite offers exceptional flexibility in one of Kelowna's most desirable and convenient locations. (id:56537)
Call (250)-864-7337 for showing information. |
| Details |
| Amenities Nearby : - |
Access : - |
Appliances Inc : Refrigerator, Dishwasher, Dryer, Range - Electric, Microwave, Washer |
| Community Features : Pet Restrictions, Pets Allowed With Restrictions, Rentals Allowed |
Features : One Balcony |
Structures : - |
| Total Parking Spaces : - |
View : City view, Mountain view |
Waterfront : - |
| Zoning Type : - |
| Building |
| Architecture Style : - |
Bathrooms (Partial) : 0 |
Cooling : Central air conditioning |
| Fire Protection : - |
Fireplace Fuel : - |
Fireplace Type : - |
| Floor Space : - |
Flooring : Vinyl |
Foundation Type : - |
| Heating Fuel : - |
Heating Type : Forced air |
Roof Style : Unknown |
| Roofing Material : Other |
Sewer : Municipal sewage system |
Utility Water : Municipal water |
| Basement |
| Type : - |
Development : - |
Features : - |
| Land |
| Landscape Features : - |
| Rooms |
| Level : |
Type : |
Dimensions : |
| Main level |
3pc Bathroom |
5'8'' x 9'3'' |
|
Bedroom - Bachelor |
18'8'' x 13'8'' |
|
Data from sources believed reliable but should not be relied upon without verification. All measurements are
approximate.MLS®, Multiple Listing Service®, and all related graphics are trademarks of The Canadian Real Estate Association.
REALTOR®, REALTORS®, and all related graphics are trademarks of REALTOR® Canada Inc. a corporation owned by The Canadian Real Estate
Association and the National Association of REALTORS® .Copyright © 2023 Don Rae REALTOR® Not intended to solicit properties currently
under contract.
|