Don Rae Realtor


  • &address&
  • &address&
  • &address&
  • &address&
  • &address&
  • &address&
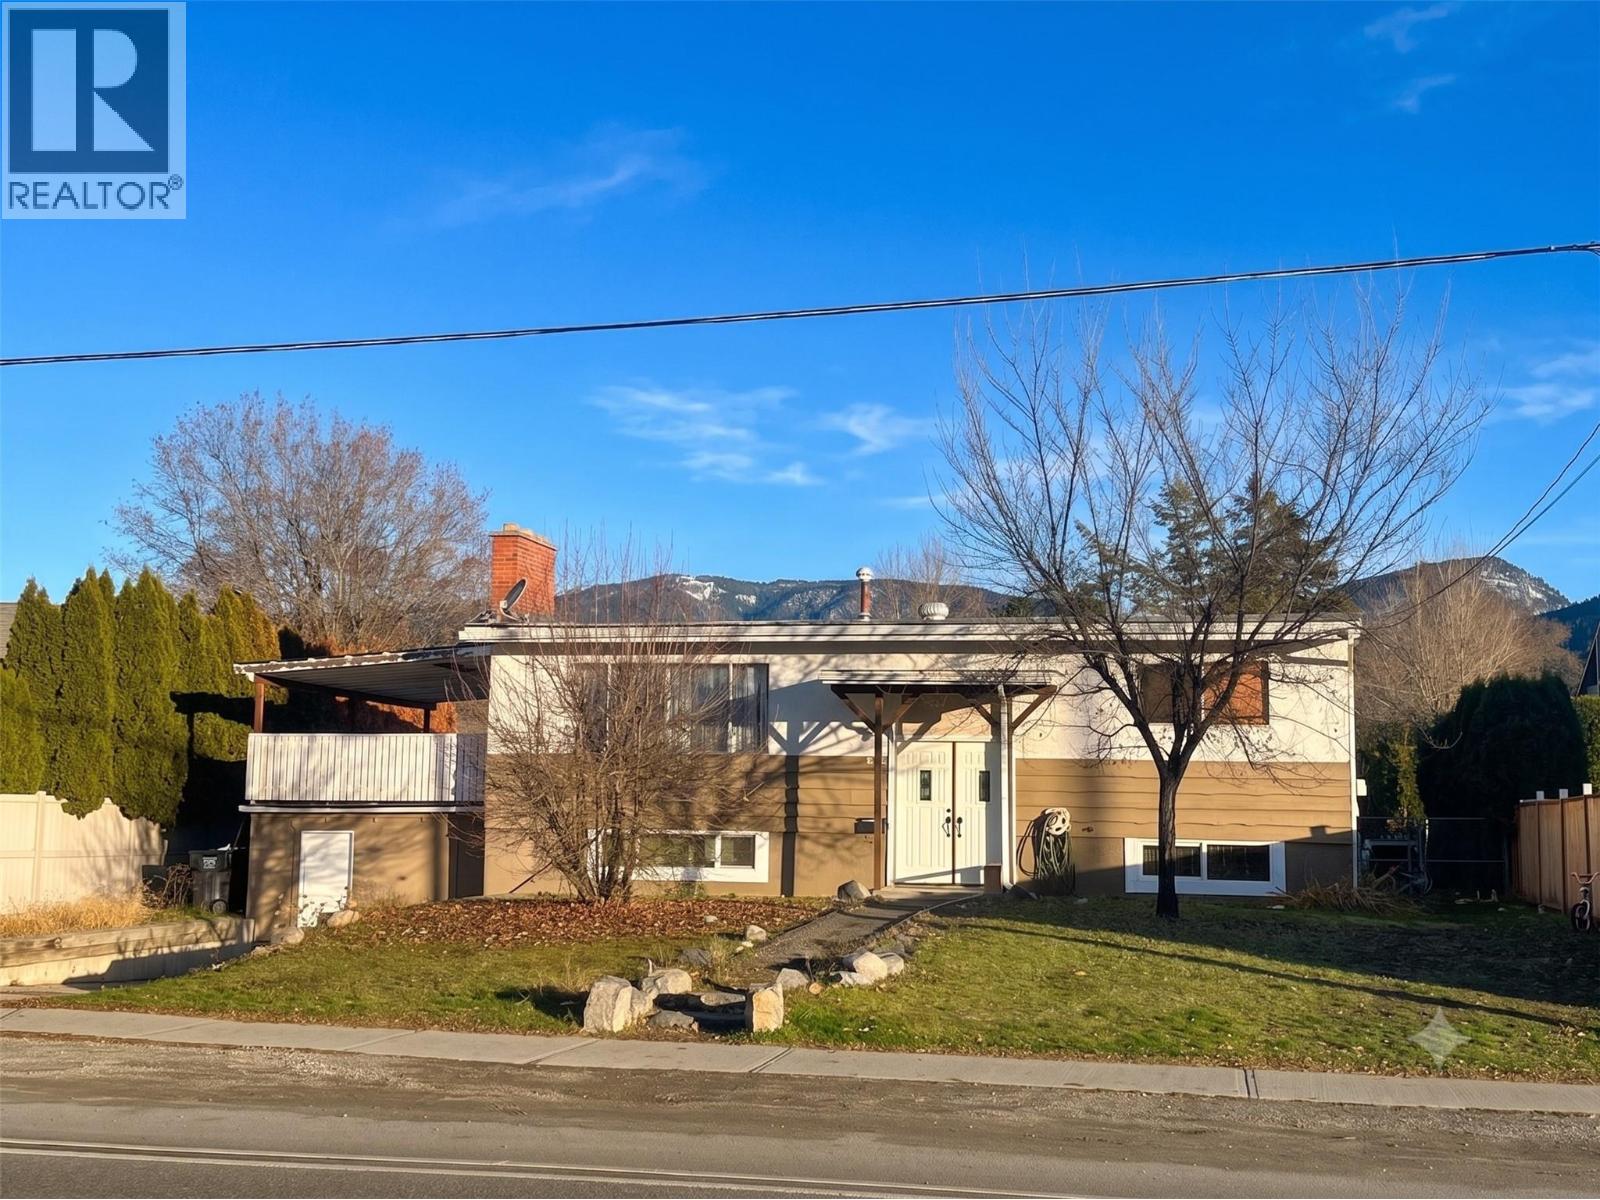
  • 475 Hollywood Road S Kelowna V1X3T2

    Price : $739,800 Listing ID : 10394299
    Bedrooms Bathrooms
    Property Type : Single Family Building Type : House
    Title : Freehold Finished Area : 1900 sqft
    Built in : 1966 Total Parking Spaces : 1
    Excellent opportunity to own a functional 5-bedroom, 2-bathroom home in the heart of Rutland! This versatile property is ideal for investors, growing families, or first-time home buyers looking to offset their mortgage with rental income. The main level features 2 bedrooms and 1 bathroom, while an additional third bedroom is located on the lower level and is connected to the main living area, providing extra space for the upstairs occupants. The lower level also includes a self-contained 2-bedroom, 1-bathroom suite, making this property an excellent mortgage helper or investment opportunity. Conveniently located in one of Kelowna's most desirable family-friendly neighbourhoods, the home is within walking distance to shopping at Hollywood Road and Plaza 33, schools, parks, restaurants, and public transit. It is also just minutes from UBC Okanagan, Kelowna International Airport, the YMCA, recreation facilities, and all major amenities. Whether you're looking for a comfortable family home with income potential or a solid investment property, this home offers exceptional value in a prime Rutland location. (id:56537)

    Call (250)-864-7337 for showing information.
    Details
    Amenities Nearby : - Access : - Appliances Inc : -
    Community Features : - Features : - Structures : -
    Total Parking Spaces : 1 View : Mountain view Waterfront : -
    Zoning Type : -
    Building
    Architecture Style : - Bathrooms (Partial) : 0 Cooling : -
    Fire Protection : Smoke Detector Only Fireplace Fuel : - Fireplace Type : -
    Floor Space : - Flooring : Ceramic Tile, Laminate Foundation Type : -
    Heating Fuel : - Heating Type : Forced air Roof Style : Unknown
    Roofing Material : Asphalt shingle Sewer : Municipal sewage system Utility Water : Irrigation District
    Basement
    Type : Full Development : - Features : -
    Land
    Landscape Features : -
    Rooms
    Level : Type : Dimensions :
    Basement Bedroom 11'0'' x 12'8''
    Bedroom 9'0'' x 10'1''
    Family room 12'6'' x 17'11''
    Full bathroom 5'11'' x 6'6''
    Laundry room 9'5'' x 5'11''
    Mud room 9'11'' x 8'3''
    Main level Bedroom 10'2'' x 11'2''
    Bedroom 5' x 6'
    Dining room 6'4'' x 8'5''
    Full bathroom 7'11'' x 6'7''
    Kitchen 10'6'' x 12'11''
    Living room 18'2'' x 13'11''
    Primary Bedroom 10'8'' x 12'0''
    Data from sources believed reliable but should not be relied upon without verification. All measurements are approximate.MLS®, Multiple Listing Service®, and all related graphics are trademarks of The Canadian Real Estate Association. REALTOR®, REALTORS®, and all related graphics are trademarks of REALTOR® Canada Inc. a corporation owned by The Canadian Real Estate Association and the National Association of REALTORS® .Copyright © 2023 Don Rae REALTOR® Not intended to solicit properties currently under contract.