Don Rae Realtor


  • &address&
  • &address&
  • &address&
  • &address&
  • &address&
  • &address&
  • 3000 Richter Street Unit# 9 Kelowna V1Y8M5

    Price : $599,000 Listing ID : 10394666
    Bedrooms Bathrooms
    Property Type : Single Family Building Type : Row / Townhouse
    Maintenance Fee : 400.00 Fee Paid : Monthly
    Title : Strata Finished Area : 1809 sqft
    Built in : 1981 Total Parking Spaces : 1
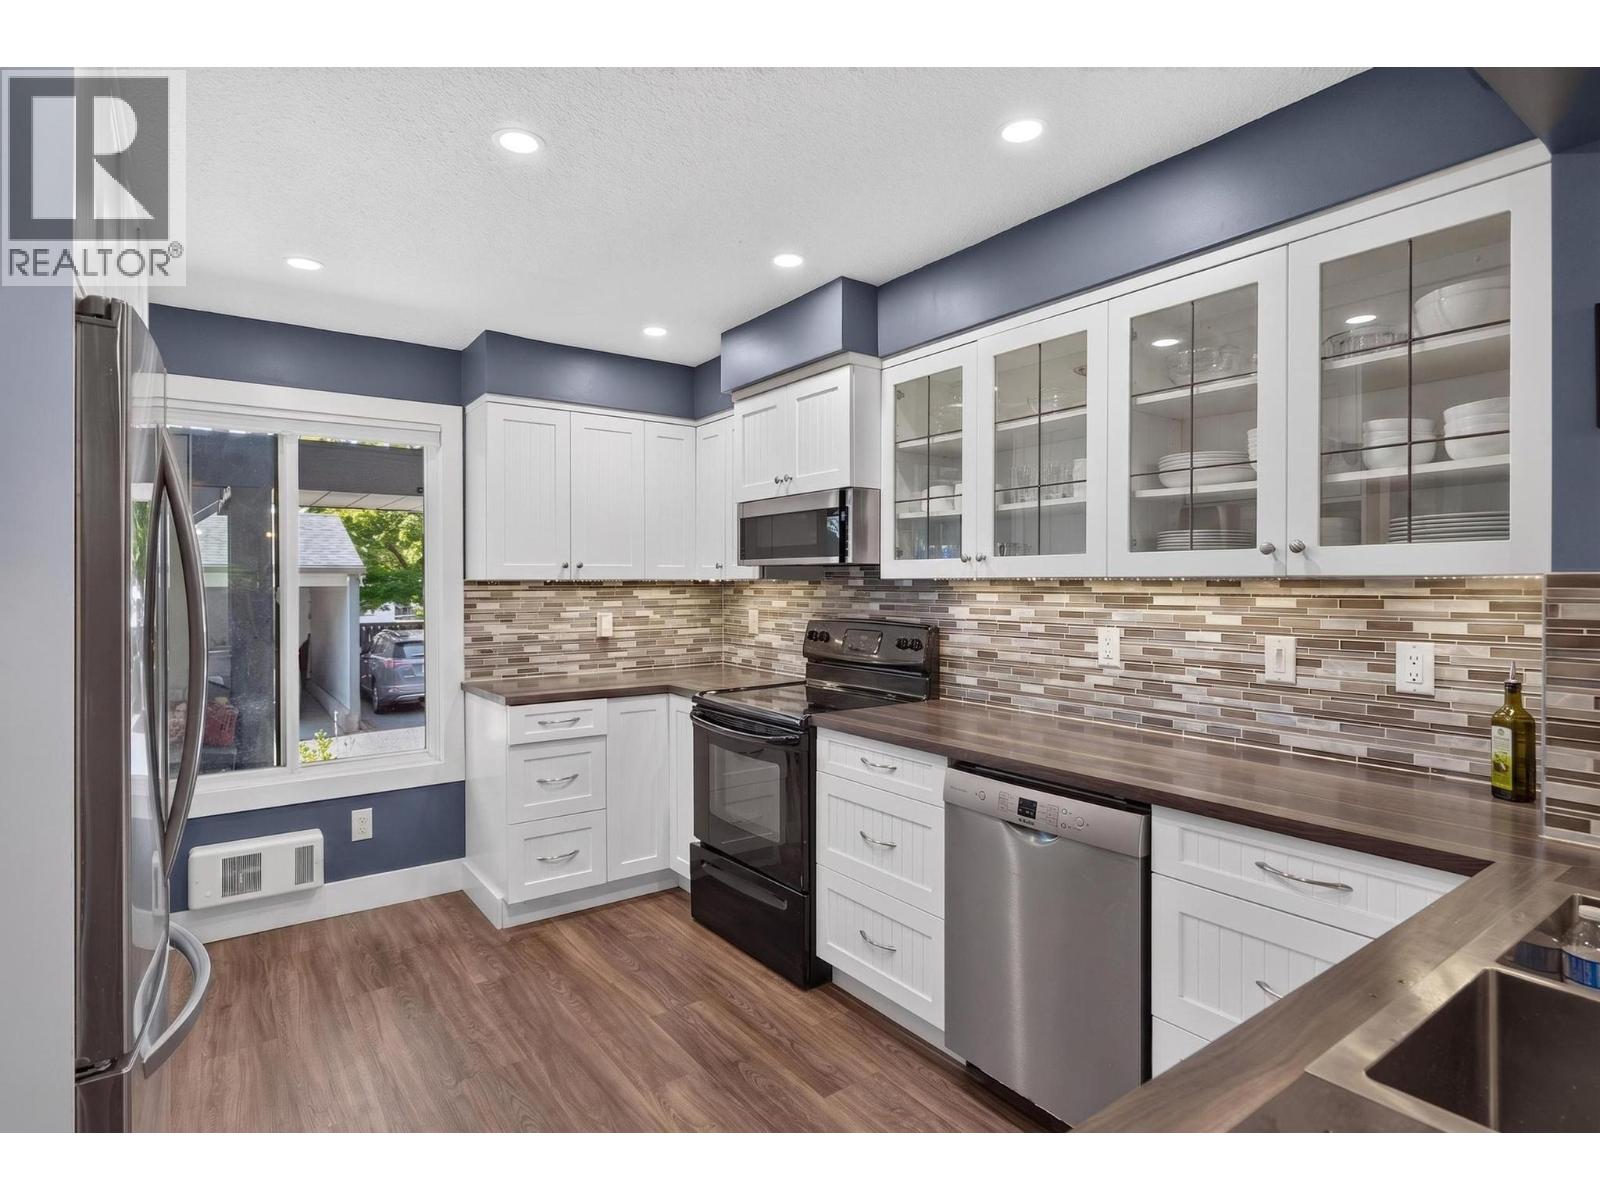
    Location, space and everyday convenience come together at Mardan Court. Ideally positioned directly beside Raymer Elementary, this approximately 1,800 sq ft two level townhome offers 4 bedrooms and 3 bathrooms, making it an excellent fit for growing families. The kitchen was fully renovated in 2019 and opened to the dining and living areas, creating a bright, functional main level with extensive cabinetry, glass front uppers, updated lighting and a large eat in bar. Step outside to the private covered deck, surrounded by mature greenery and perfect for relaxing or entertaining. The upper level features two bedrooms, including a spacious primary bedroom with its own 3 piece ensuite. The lower level offers two additional bedrooms, with the fourth bedroom also well suited as an extra family room, media room or flexible living space. A dedicated storage room is another major bonus. Additional features include in suite laundry, newer roof and windows (2015) and a covered parking stall. Just one block from the beach and steps to Kelowna Secondary, KLO Middle School, Okanagan College, Pandosy Waterfront Park and Pandosy Village, with Kelowna General Hospital also nearby. A rare 4 bedroom opportunity in one of Kelowna’s most walkable and family friendly locations. (id:56537)

    Call (250)-864-7337 for showing information.
    Details
    Amenities Nearby : - Access : - Appliances Inc : -
    Community Features : - Features : - Structures : -
    Total Parking Spaces : 1 View : - Waterfront : -
    Zoning Type : -
    Building
    Architecture Style : - Bathrooms (Partial) : 1 Cooling : Wall unit
    Fire Protection : - Fireplace Fuel : - Fireplace Type : -
    Floor Space : - Flooring : - Foundation Type : -
    Heating Fuel : - Heating Type : Baseboard heaters Roof Style : -
    Roofing Material : - Sewer : Municipal sewage system Utility Water : Municipal water
    Basement
    Type : Full Development : - Features : -
    Land
    Landscape Features : -
    Rooms
    Level : Type : Dimensions :
    Basement Bedroom 10'0'' x 12'0''
    Bedroom 14'0'' x 12'0''
    Partial bathroom 11'0'' x 7'0''
    Main level 4pc Ensuite bath 6'0'' x 6'0''
    Bedroom 10'0'' x 12'0''
    Dining room 14'0'' x 8'0''
    Full bathroom 8'0'' x 6'0''
    Kitchen 10'0'' x 11'0''
    Living room 17'0'' x 11'0''
    Primary Bedroom 13'0'' x 14'0''
    Data from sources believed reliable but should not be relied upon without verification. All measurements are approximate.MLS®, Multiple Listing Service®, and all related graphics are trademarks of The Canadian Real Estate Association. REALTOR®, REALTORS®, and all related graphics are trademarks of REALTOR® Canada Inc. a corporation owned by The Canadian Real Estate Association and the National Association of REALTORS® .Copyright © 2023 Don Rae REALTOR® Not intended to solicit properties currently under contract.